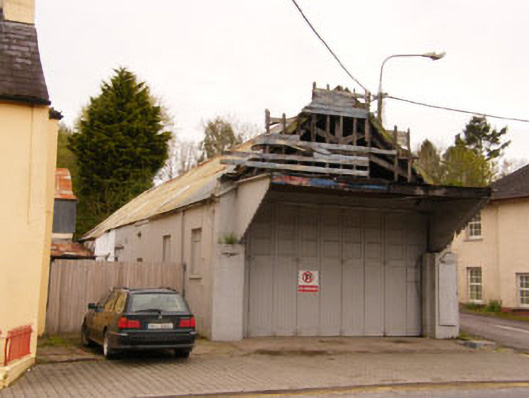
What is recorded here
Corner-sited detached single-bay double-height garage, built c.1930, having timber canopy to front (south-west) elevation and six-bay side elevation. Corrugated-iron additions and outbuildings to north. Currently vacant. Pitched corrugated-iron roof with cast-iron rainwater goods. Corrugated-iron gable to rear (north-east) and timber clad gable to front (south-west) elevation. Rendered walls with section of painted rubble stone to side (south-east) elevation. Stretcher bond brick work pilasters to front elevation surmounted by concrete block sections. Square-headed window openings with render sills to side (south-east, north-west) elevations having painted fixed casement windows. Square-headed opening to front elevation having nine section folding timber battened door with steel hinges. Square-headed door opening to side (south-east) elevation having double-leaf timber battened doors.
This highly unusual structure with its interesting front façade is a key feature of the Innishannon streetscape. Previously used as a garage, it is a rare example of an early garage and workshop.
This does not grant access. Most recorded buildings are privately owned; view them only from public ground unless the owner allows entry.
Places near here
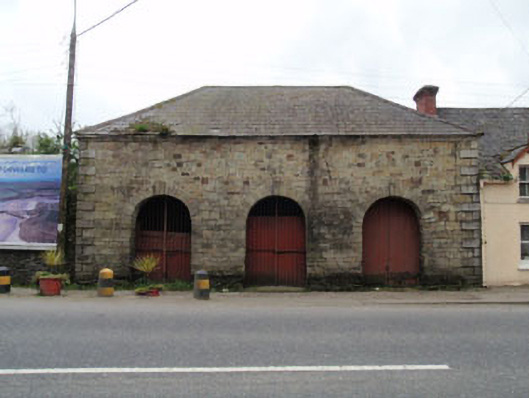 Inishannon Market Housemarket house · 47 yd
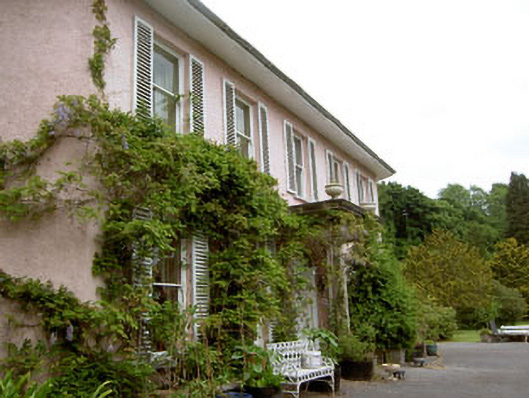 Inishannon Househouse · 120 yd
 Dromkeen WoodWood · 721 yd
 Dromkeen Wood Nature ReserveForest · 747 yd
 Innishannon WoodsPicnic place · 757 yd
 IndicatedEnclosure · 1096 yd
 Kilpadder Burial Gd (Site of)Burial ground · 1328 yd
 Downdaniel Castle (in Ruins)Castle, tower house · 1.0 mi
 Shippool CastleCastle · 1.9 mi
 Marie LouiseWreck · 2.3 mi
 Carbury's WellSpring · 3.1 mi
 Bandon War MemorialMemorial · 3.4 mi
Other information
Photo: National Inventory of Architectural Heritage · Website use allowed for educational or private purposes with source credit