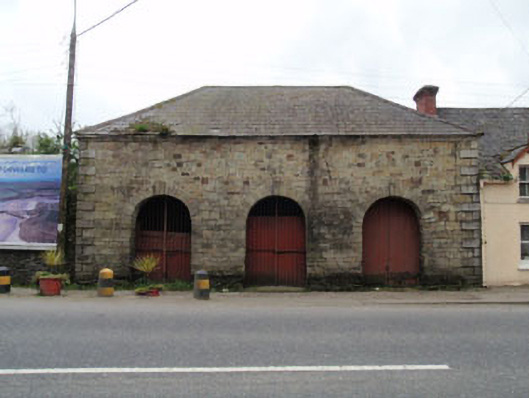
What is recorded here
Attached three-bay double-height market house, built c.1780, having arcade to front (north-east) elevation. Now disused. Hipped slate roof with tooled limestone eaves course. Snecked stone walls having rubble stone plinth and tooled limestone quoins. Round-arched openings to front elevation having dressed stone voussoirs, keystones and remnants of lime render to soffits. Double-leaf timber battened doors and replacement wrought-iron gates. Attached rubble stone enclosing wall to side (south-east), having camber headed door opening with dressed rubble voussoirs. Round-headed door opening to side (south-east) elevation having battened timber door. Located at crossroads on the bank of small stream.
Located at the eastern end of Innishannon, this market house is an important feature in the streetscape. Its classical proportions and arcaded front are typical of late eighteenth and early nineteenth century market houses. It was once the commercial focus of the town and surrounding countryside. It is a reminder of the public buildings which were once a feature of towns throughout Ireland, and are now increasingly rare.
This does not grant access. Most recorded buildings are privately owned; view them only from public ground unless the owner allows entry.
Places near here
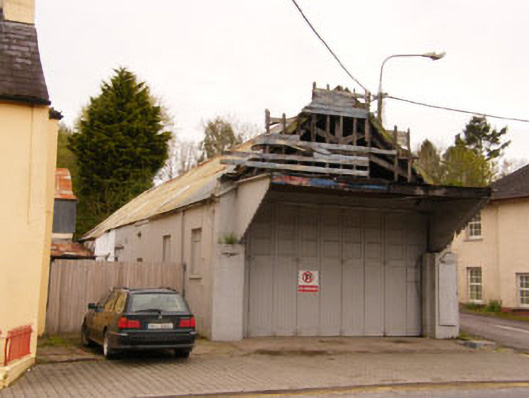 garagegarage · 47 yd
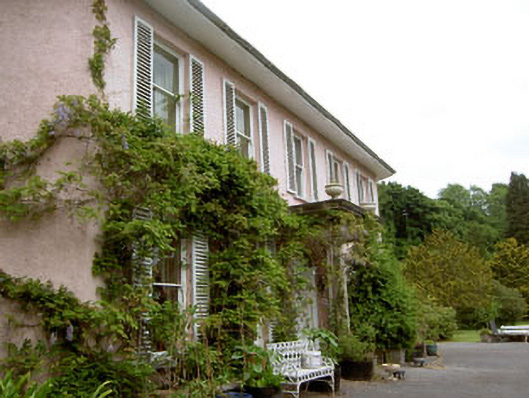 Inishannon Househouse · 77 yd
 Dromkeen WoodWood · 720 yd
 Dromkeen Wood Nature ReserveForest · 733 yd
 Innishannon WoodsPicnic place · 759 yd
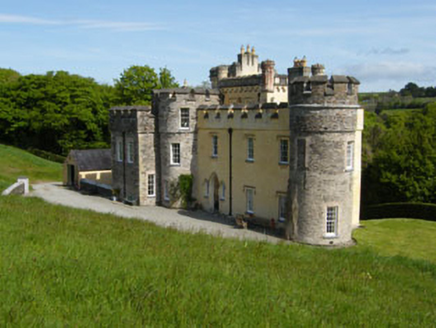 IndicatedEnclosure · 1100 yd
 Kilpadder Burial Gd (Site of)Burial ground · 1281 yd
 Downdaniel Castle (in Ruins)Castle, tower house · 1.0 mi
 Shippool CastleCastle · 1.9 mi
 Marie LouiseWreck · 2.3 mi
 Carbury's WellSpring · 3.1 mi
 Bandon War MemorialMemorial · 3.4 mi
Other information
Photo: National Inventory of Architectural Heritage · Website use allowed for educational or private purposes with source credit