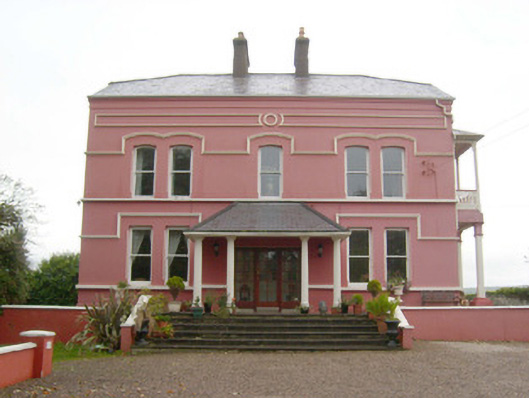
Detached three-bay two-storey house with attic storey, built c. 1885, having open porch to the centre of the entrance (south) elevation (added c. 1960), decorative timber veranda/balcony and box oriel window to the east side elevation at first floor level, and with two-storey return and single- storey lean-to…
Read the whole record
Detached three-bay two-storey house with attic storey, built c. 1885, having open porch to the centre of the entrance (south) elevation (added c. 1960), decorative timber veranda/balcony and box oriel window to the east side elevation at first floor level, and with two-storey return and single- storey lean-to extension to the rear (north). Now also in use as a guest house. Modern single-storey flat-roofed extension to the north-west corner. Half-hipped natural slate roof having a central pair of rendered chimneystacks having steeped coping and terracotta pots, moulded rendered eaves course, and some remaining profile cast-iron gutters and cast-iron rainwater goods. Hipped lean-to natural slate roof to veranda/balcony to east elevation; pitched lean-to natural slate roofs over single- and two-storey returns to rear (north). Hipped artificial slate roof over open porch to the south, supported on Roman Doric columns. Smooth rendered walls over projecting rendered plinth to main body of house having render/stucco stringcourse courses at ground floor and first level to main (south) and side elevations (east and west) forming stringcourses over window openings (square-headed to ground floor and segmental-headed over first floor window openings, and with two rectangular render/stucco panels over first floor openings to main (south) elevation having central roundel motif. Paired square-headed window openings to outer bays of main elevation at ground floor level and segmental-headed window openings over at first floor level, paired to outer bays, having stop chamfered reveals, (replacement?) one-over-one pane timber sliding sash windows, and continuous sill courses. Square-headed window openings to side elevations at ground floor level and shallow segmental-headed window openings over at first floor level having stop chamfered reveals, (replacement?) one-over-one pane timber sliding sash windows, and continuous sill courses; paired square-headed window openings at attic level to side elevations; square-headed window openings to north elevation. Timber veranda/balcony to east elevation at first floor level, supported on timber posts having chamfered edges over rendered plinths, having decorative timber bargeboards and decorative pierced timber parapet. Box oriel window to the north end of the balcony/veranda having timber framed windows with multi-pane overlights. Square-headed door opening (c. 1960) to the centre of the front elevation having multi-pane glazed timber door flanked to either side by multi-pane glazed timber sidelights. Recessed square-headed doorway behind modern doorway to the south elevation having half-glazed timber door with half-glazed sidelights, moulded timber mullions and transom, overlight and retaining early brass door furniture. Half glazed timber French double-doors to the east elevation. Doorway reached up flight of (stone?) steps flanked to either side by rendered boundary walls aligned along front elevation of house. Set back from road in an elevated site in extensive mature grounds to the south-west of Ballyshannon town centre, and to the south banks of the estuary of the River Erne. Gravel forecourt to the south. Site bounded by high rubble stone boundary wall having crenellated rubble stone coping over. Main entrance gate to the south of house comprising a pair of rebuilt rubble stone gate piers (on square-plan) having pyramidal caps over, and having a pair of decorative iron gates. Gateway flanked to either side (east and west) by quadrant sections of rubble stone walling having crenellated coping over. Integral pointed-arch pedestrian gateway built into boundary wall to the south-east of house having roughly dressed stone voussoirs and a timber sheeted door. Ruinous single-storey former outbuilding/site of former greenhouse to the north-west boundary of site having rubble stone wall to the rear (west) elevation (incorporated into boundary wall) and square-headed window openings with red brick reveals and remains of timber window fittings.
This impressive house, of late-nineteenth century appearance, retains its early form and much of early architectural character. Despite some replacements and additions over the years, this building has preserved its integrity. The well-proportioned front elevation is enlivened by the render decoration. The early decorative timber balcony/veranda with box oriel window to the east side elevation is an interesting feature that adds further visual and artistic interest to this appealing composition. It has also retained much of its salient fabric, including its original entrance door with side panels and overlight, concealed behind the modern (1960s) porch that replaced an earlier porch on the same site (photograph; map information). This house is a good example of a middle-sized ‘gentleman’s house built during the last decades of the nineteenth-century. The simple but well-built and imposing boundary walls, the pedestrian gateway to the south-east, the modernised gateway and the remains of the former outbuildings/greenhouses to site add to the setting and complete this good-quality composition, which remains an integral element of the built heritage of the Ballyshannon area. This house was apparently built by a solicitor named Robert Ross Todd (1856 - 1912) during the last decades of the nineteenth-century, and probably remained in his ownership until his death in 1912 (Slater’s Directory 1894; house is recorded in 1901 and the 1911 Census as residence of Robert Ross Todd). It was later the home of a Major James Sproule Myles (1877 - 1956), a notable figure who was wounded during the Battle of the Somme in 1916, where he commanded a company of the 11th Battalion of the Royal Inniskilling Fusiliers (‘The Old Donegals’), and was subsequently awarded the Military Cross for his gallantry and leadership. Prior to the outbreak of World War One, he was an Irish rugby international and served as the commander of the Ulster Volunteer Force in the Ballyshannon area immediately prior to the outbreak of the war. After the war, Major Myles was elected to Dáil Eireann on six occasions between 1923 and 1938 as an independent unionist. The Myles were important local merchants during the late-nineteenth and early-twentieth century, and they owned many of the (now largely demolished) warehouses, coal stores and a saw mill located on the south-west side of the River Erne in Ballyshannon. The Myles family also apparently produced and supplied the first electricity in Ballyshannon in 1908 (Begley 2009), which they produced at a former corn mil they owned in the West Port. Ballyshannon was the first town in south-west Donegal to have electric lighting. His brother Robert built Stratherne House (40852066), which is located close-by to the east, in 1901.
 Inish SamerIslet · 187 yd
 WillybrookHouse · 255 yd
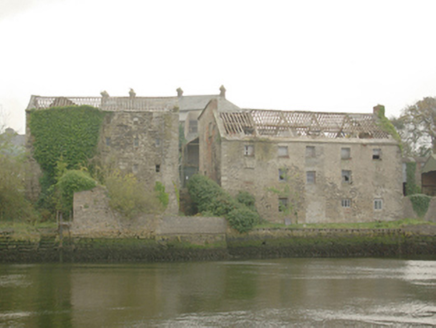 Erne MillsStore/warehouse · 299 yd
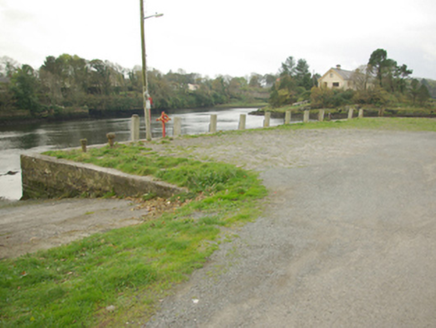 quay/wharf314 yd
 Dungravenen Promontory FortPromontory fort, coastal · 363 yd
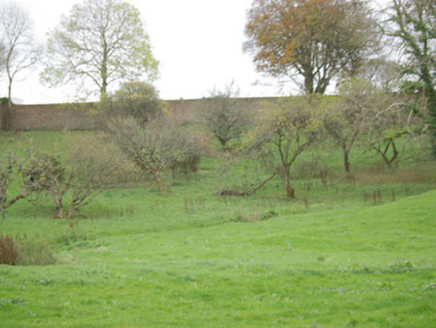 Portnason HouseWalled garden · 364 yd
 The Limit Bar And RestaurantRestaurant · 533 yd
 Standing stone in Townparks (ballyshannon Ed)Standing stone · 590 yd
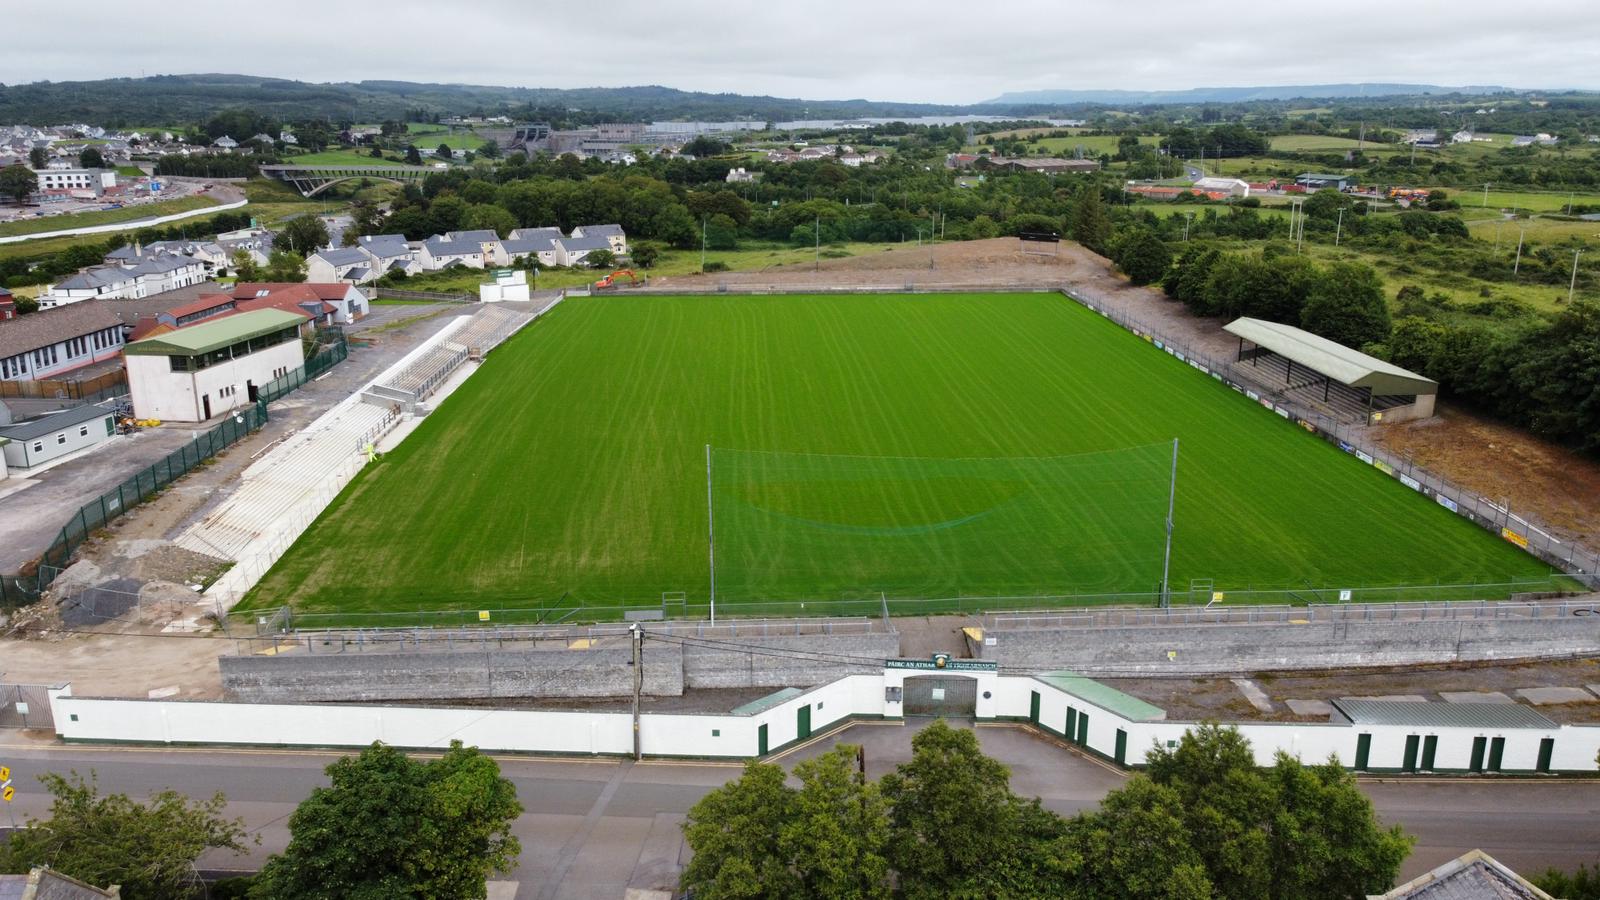 Father Tierney ParkGAA ground · 770 yd
 McGinley's BarPub · 798 yd
 Cave in Abbey IslandCave · 1068 yd
 Mapped cemeteryCemetery · 1170 yd

What do you know about this place?Tap to add a comment or ask a question