
What is recorded here
Semi-detached two-bay two-storey house with attic level, built c. 1820, having derelict two-storey house attached to the west gable end and single-storey former garage attached to the east gable end. Now out of use with walls largely overgrown. Pitched natural slate roof with rendered chimneystacks to either end (east and west), metal rooflights, projecting eaves course, and remains of cast-iron rainwater goods. Smooth rendered ruled-and-lined walls with rendered block-and-start quoins to the corners. Square-headed window openings with stone sills, and with six-over-pane timber sliding sash window at ground floor level and six-over-three pane timber sliding sash window over at first floor level. Round-headed doorway to the west end of the front elevation (north) having timber panelled door, plain overlight, and with engaged pilasters to either side having architraved surround over. Set slightly back from road with overgrown garden to front (north). Rendered plinth wall to boundary to the north having metal railings over. Doorway reached though a pair of decorative cast-iron gates flanked by cast-iron gate posts. Derelict two-storey house adjoining to the west having remains of natural slate roof, painted rubble stone walls, and square-headed window openings, some retaining timber sliding sash windows. Located to the south-west of Ballyshannon town centre.
Although now sadly derelict and out of use, this interesting and relatively intact house, of early-to-mid nineteenth century appearance, retains its early form and character. Its visual expression and integrity is enhanced by the retention of much of its early fabric including natural slate roof, timber panelled door, and timber sliding sash windows. The well-detailed surround with complex engaged pilasters and with architrave over adds artistic interest to the otherwise plain front elevation. The good-quality cast-iron gates and railings are good examples of early metallurgy, and add further decorative interest to the front elevation. Sensitively restored, this building would make a strongly positive contribution to the streetscape to the south-west of Ballyshannon town centre, and is an addition to the built heritage of the local area. The now derelict two-storey house adjoining to the west adds to the setting. This building appears to be named ‘Willybrook’ on a map of the town c. 1907 (Ordnance Survey twenty-five inch map). If so, then this was the residence of an Edward Allingham in 1824 (Pigot’s Directory), John and Robert Allingham in 1846, a Mrs Mary Ann Allingham in 1881 and 1894 (all Slater’s Directories). The Allingham family owned much of the land in this part of Ballyshannon from the mid-eighteenth century, including a tannery that lay across the road to the east in the 1830s. The now derelict house to the west may have been an earlier property known as ‘Willybrook’, and archival sources suggest that this is an earlier building that was ‘reconstructed in the 1790s’ by Edward Allingham.
This does not grant access. Most recorded buildings are privately owned; view them only from public ground unless the owner allows entry.
Places near here
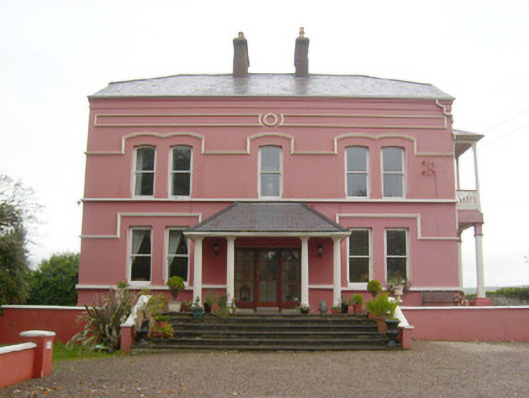 Inis Samerhouse · 255 yd
 Portnason Househouse · 382 yd
 Dungravenen Promontory FortPromontory fort, coastal · 595 yd
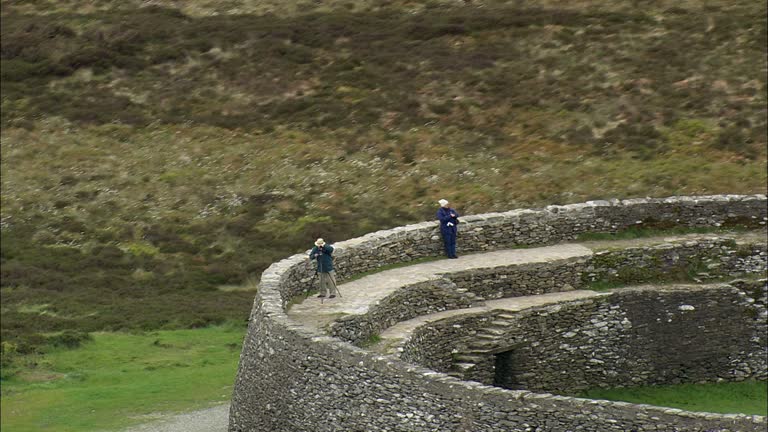 Carrickboy Stone RingfortFairy fort / stone ringfort · 896 yd
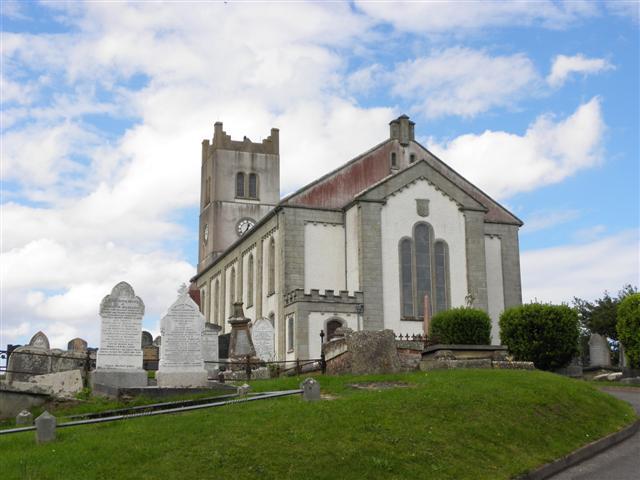 St Anne's Church GraveyardGraveyard · 953 yd
 CastleCastle, unclassified · 1164 yd
 Wardtown StrandBeach / strand · 1.5 mi
 Tullan StrandBeach / strand · 1.7 mi
 Castle in ruinsCastle, unclassified · 2.1 mi
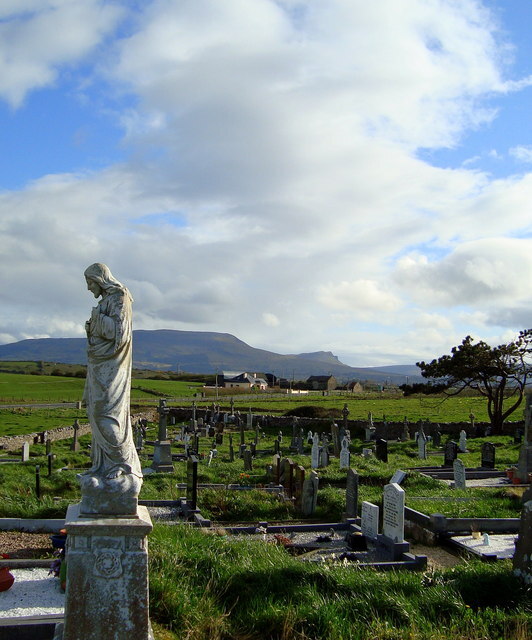 Finner Old GraveyardGraveyard · 2.2 mi
 Cliffs by BundoranPublicly named cliff or headland · 2.5 mi
 Fairy BrigesHeritage attraction · 2.8 mi
Other information
Photo: National Inventory of Architectural Heritage · Website use allowed for educational or private purposes with source credit