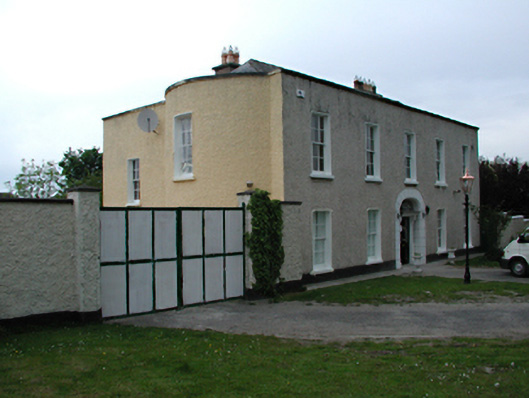
What is recorded here
Detached five-bay two-storey former country house, c.1790. Full height bow to south end. Roughcast rendered walls. Timber sash windows. Replacement glazed timber door with timber surround and sidelights, all under radial depressed-arched fanlight. Channelled render surround. Hipped slate roof behind parapet. Rendered chimney stacks. Extensions and outbuildings to rere.
Despite encroaching development, this house manages partly to retain its original setting due to the large tree in the garden. It possesses much original fabric and unusual proportions, with a low ground floor sill level, and acts as a landmark in the area.
This does not grant access. Most recorded buildings are privately owned; view them only from public ground unless the owner allows entry.
Places near here
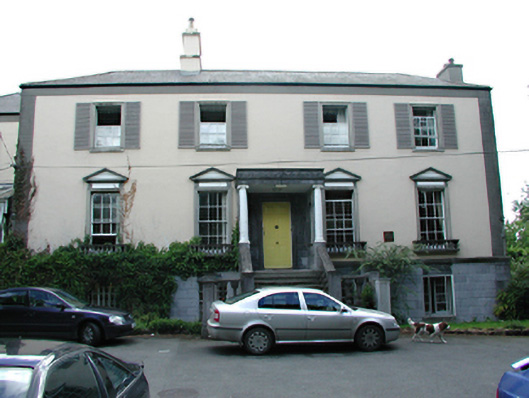 Knocklyon Housecountry house · 187 yd
 Willow Househouse · 401 yd
 Fulacht fia in ScholarstownFulacht fia · 921 yd
 IndicatedWell · 1079 yd
 Stocking Wood NewsVisitor information · 1394 yd
 PACT WoodlandWood · 1428 yd
 Fitwalk CircuitWalking route · 1512 yd
 CastleCastle, tower house · 1573 yd
 Austin Clarke BridgeMemorial · 1686 yd
 Gary Miller MemorialMemorial · 1.2 mi
 Jim Lawlor Bridge PlaqueVisitor information · 1.2 mi
 Tymon Park Red SlíWalking route · 1.2 mi
Other information
Photo: National Inventory of Architectural Heritage · Website use allowed for educational or private purposes with source credit