What is recorded here
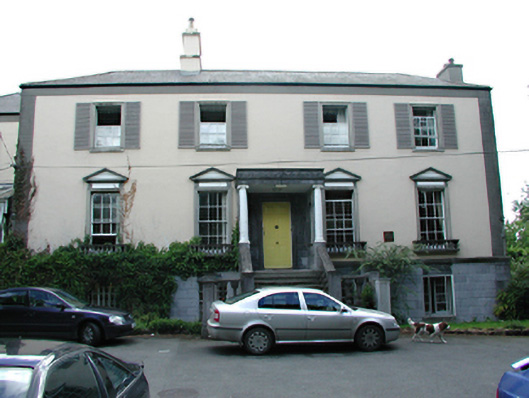
Detached four-bay two-storey over basement former country house, c.1845. Smooth rendered walls with parallel render quoins. Rusticated ashlar limestone basement. Timber sash windows with architrave surrounds. Pediments and balustraded balconettes to ground floor windows. Timber panelled door set back within flat-roofed, open-fronted porch with elaborately carved limestone frieze, inner walls and opening surrounds. Stained glass windows to side walls. Approached by flight of steps with similarly carved stone balustrades. Hipped slate roof with rendered chimney stacks. Large wing to side, with further ancillary buildings around formal garden.
A substantial mid nineteenth-century house which, though superficially quite plain, possesses a remarkable porch and staircase group with many finely executed decorative features, significantly enhancing the building. Retains its original proportions and some other original features.
This does not grant access. Most recorded buildings are privately owned; view them only from public ground unless the owner allows entry.
Places near here
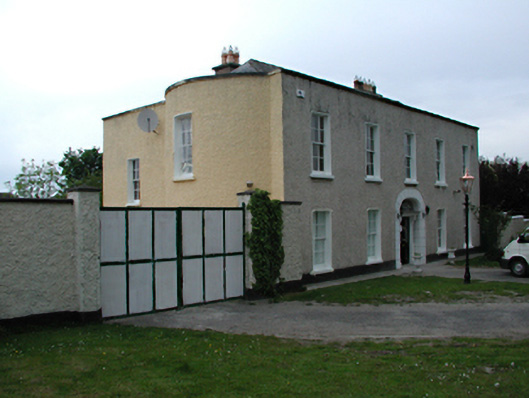 Idronecountry house · 187 yd
 Willow Househouse · 364 yd
 Fulacht fia in ScholarstownFulacht fia · 735 yd
 IndicatedWell · 1230 yd
 Stocking Wood NewsVisitor information · 1254 yd
 PACT WoodlandWood · 1523 yd
 Fitwalk CircuitWalking route · 1596 yd
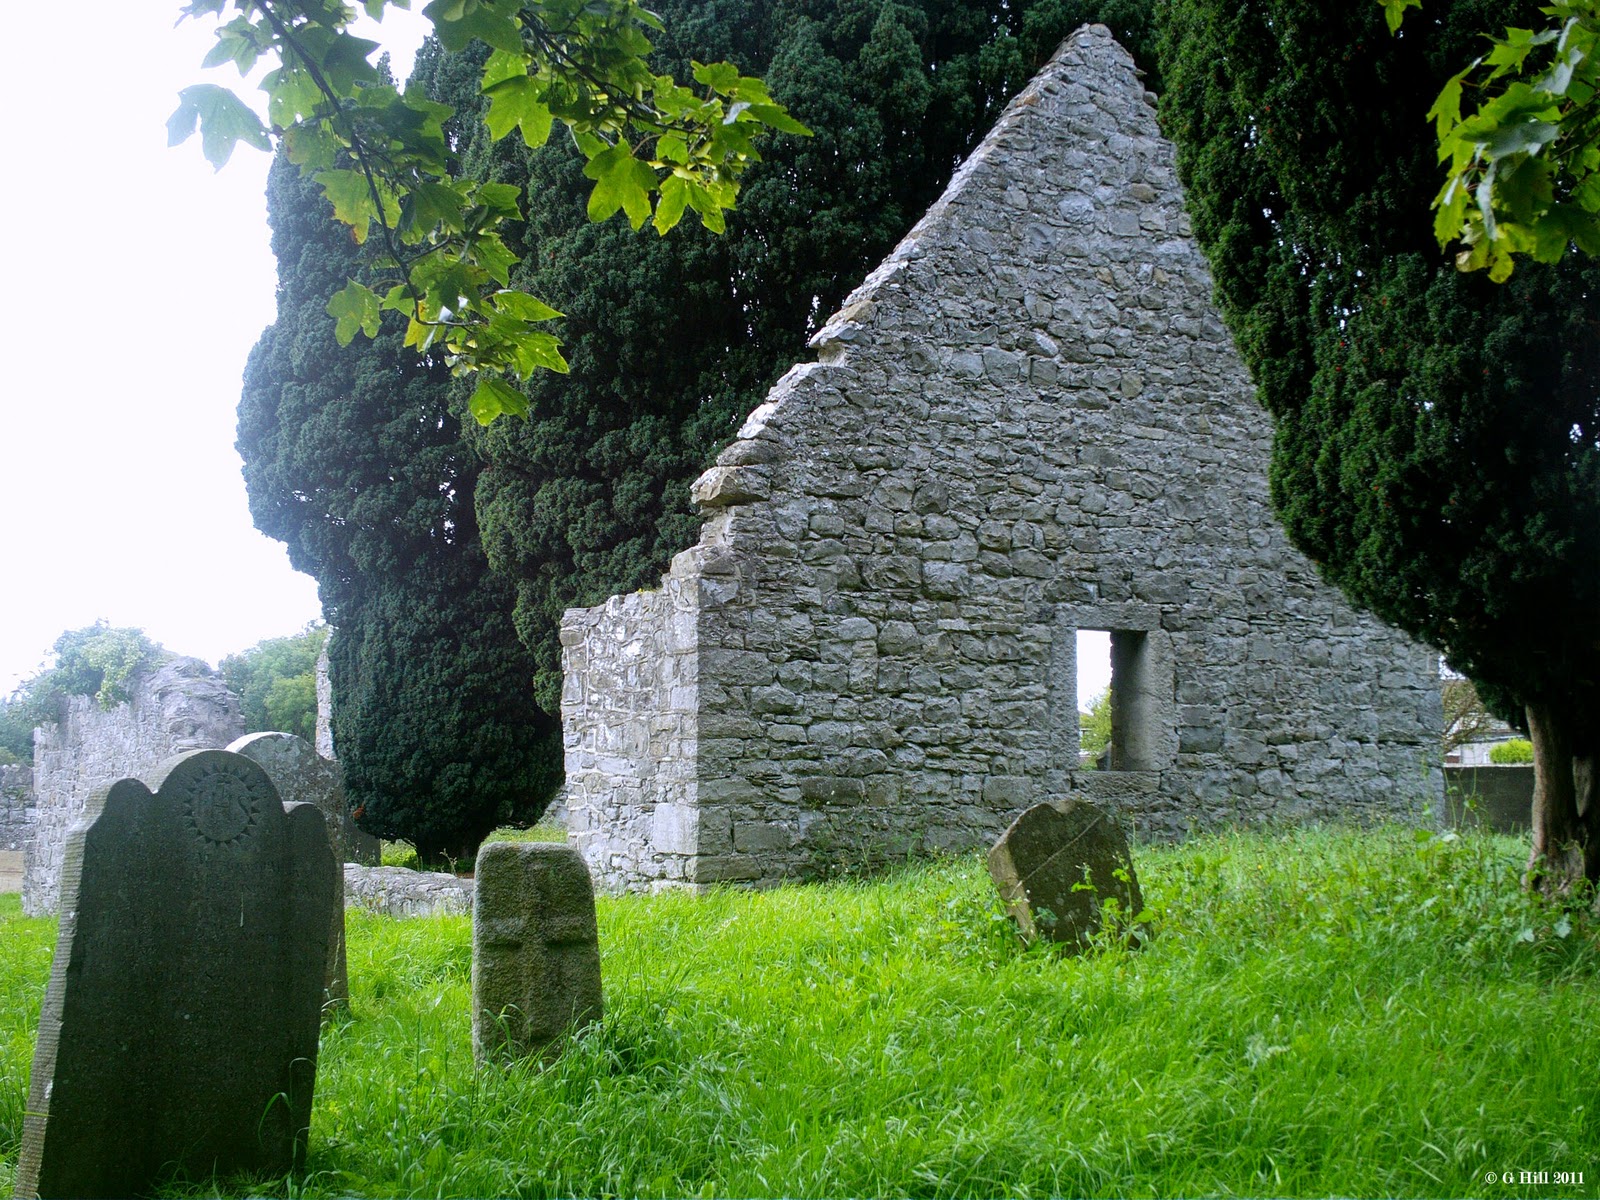 CastleCastle, tower house · 1745 yd
 Austin Clarke BridgeMemorial · 1.1 mi
 Gary Miller MemorialMemorial · 1.1 mi
 Jim Lawlor Bridge PlaqueVisitor information · 1.1 mi
 Tymon Park Red SlíWalking route · 1.3 mi
Other information
Photo: National Inventory of Architectural Heritage · Website use allowed for educational or private purposes with source credit