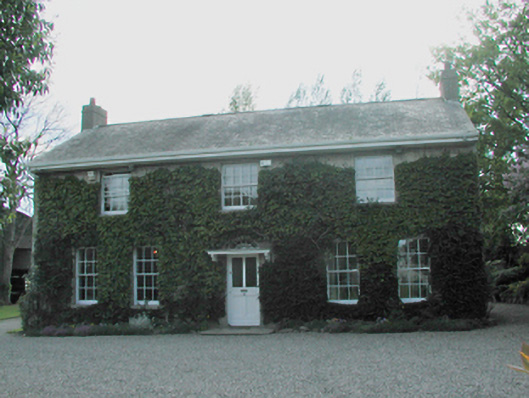
What is recorded here
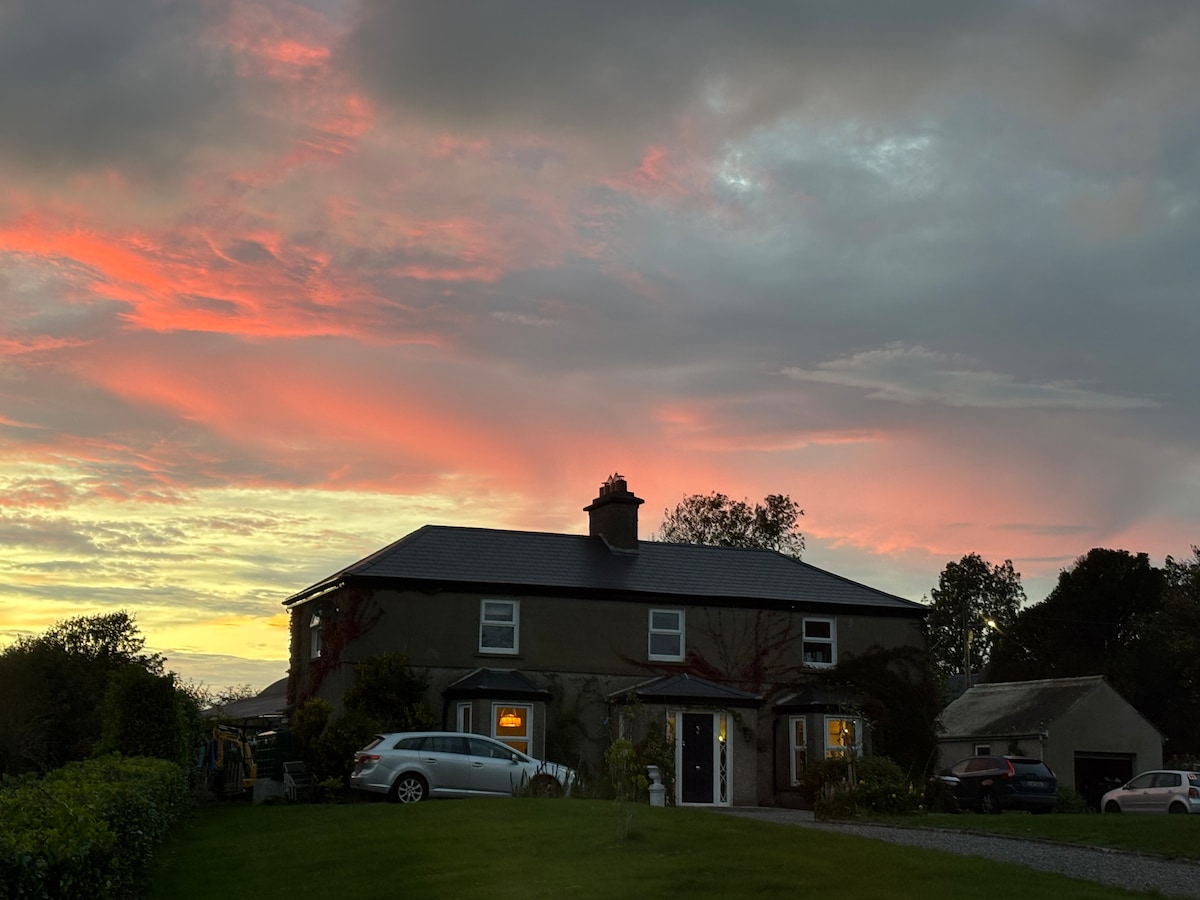
Detached three-bay two-storey house, rebuilt after fire in 1909, reputedly first built in 1588 for Bishop Adam Loftus. Roughcast rendered walls. Timber sash windows, wider to first floor and paired to ground floor outer bays. Central glazed timber door with segmental-arched radial fanlight above flat projecting bracketed timber hood. Pitched slate roof with gable chimney stacks. Large three-storey square-plan wing to rere, with further ancillary buildings in garden.
A handsome, well-proportioned early twentieth-century house with an interesting history, retaining substantial original fabric and its attractive setting. Shows the continuity of style and form with subtle modifications prevalent in buildings of this type.
This does not grant access. Most recorded buildings are privately owned; view them only from public ground unless the owner allows entry.
Places near here
 Willow Househouse · 169 yd
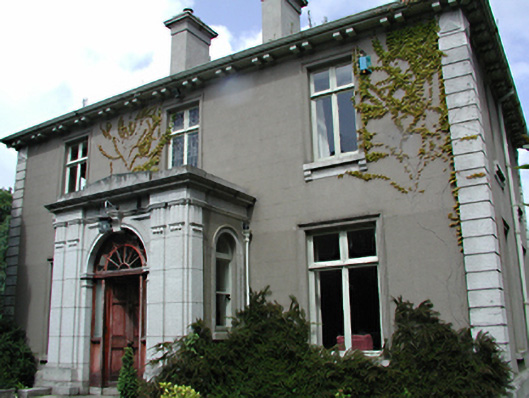 Ros Mórcountry house · 184 yd
 Fulacht fia in ScholarstownFulacht fia · 849 yd
 Stocking Wood NewsVisitor information · 890 yd
 St Columkilles WellHoly well · 1586 yd
 Flat cemetery in EdmondstownFlat cemetery · 1.1 mi
 PACT WoodlandWood · 1.1 mi
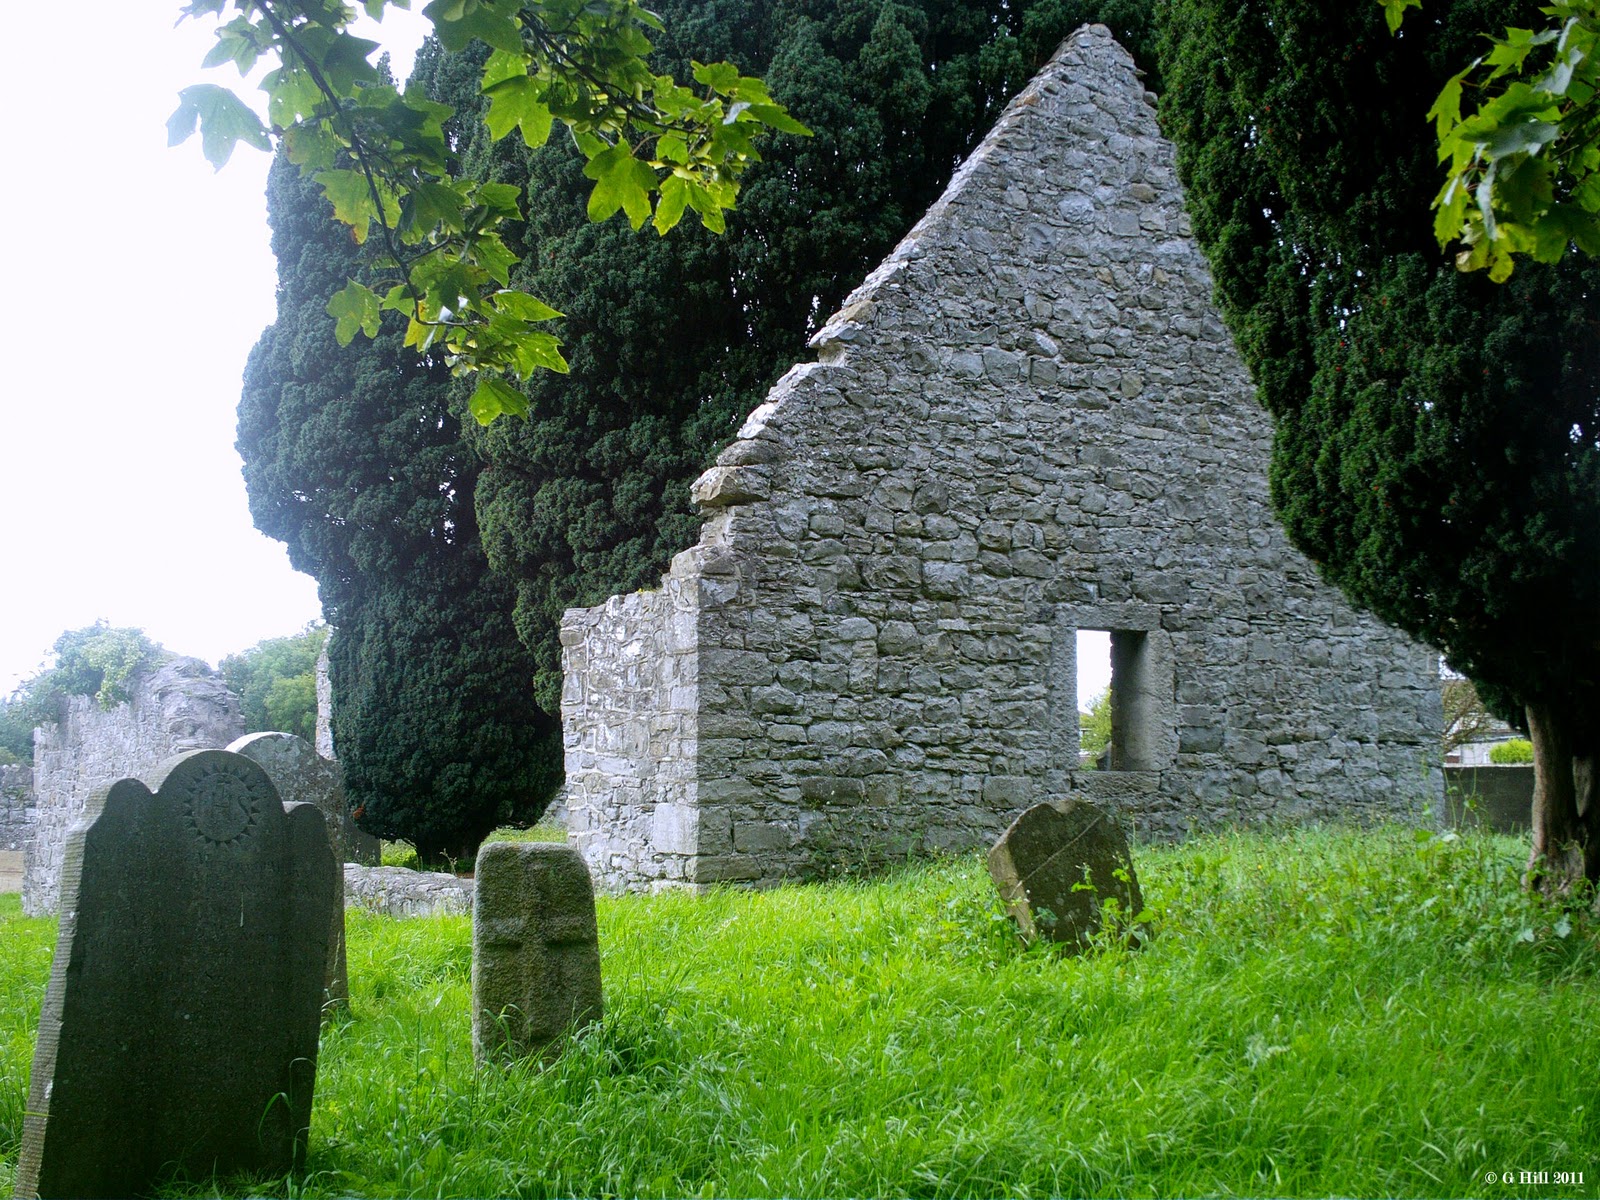 CastleCastle, tower house · 1.2 mi
 Fitwalk CircuitWalking route · 1.2 mi
 Austin Clarke BridgeMemorial · 1.2 mi
 WhitecliffVisitor information · 1.3 mi
 Nature RoomHeritage attraction · 1.5 mi
Other information
Photo: National Inventory of Architectural Heritage · Website use allowed for educational or private purposes with source credit