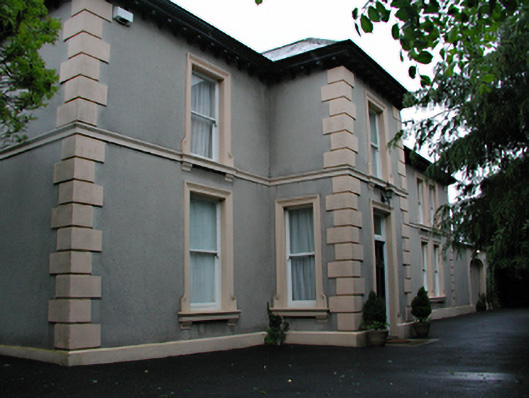
What is recorded here
Detached five-bay two-storey former house, c.1840, now in use as school. Smooth rendered walls with raised quoins and continuous first floor sill course. Timber sash windows with architrave surrounds. Timber panelled door with overlight in off-set two-storey porch with quoins. Hipped slate roof with projecting eaves and three chimney stacks. Wing to west with three-centred arch. Curved screen walls of snecked rock-faced granite with monolithic granite piers to entrance.
A handsome, restrained Victorian house with some good decorative detail, remaining substantially intact despite encroaching recent development.
This does not grant access. Most recorded buildings are privately owned; view them only from public ground unless the owner allows entry.
Places near here
 IndicatedWell · 573 yd
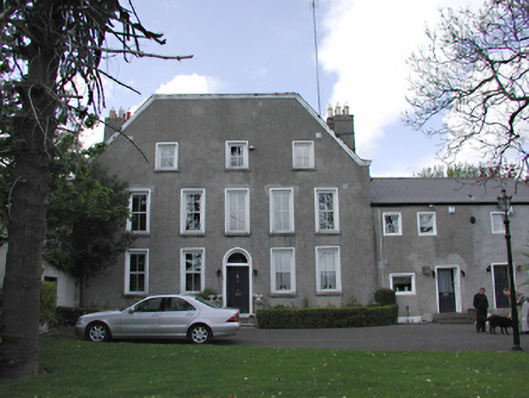 Spawell Housecountry house · 611 yd
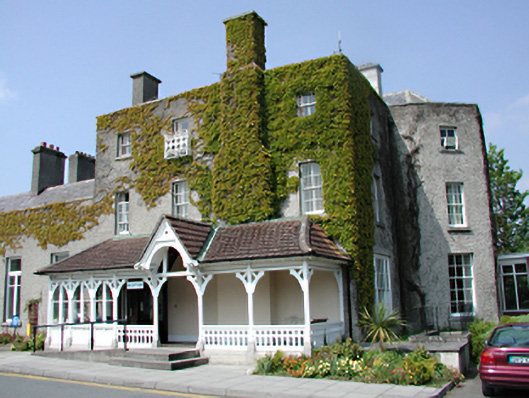 Cheeverstowncountry house · 646 yd
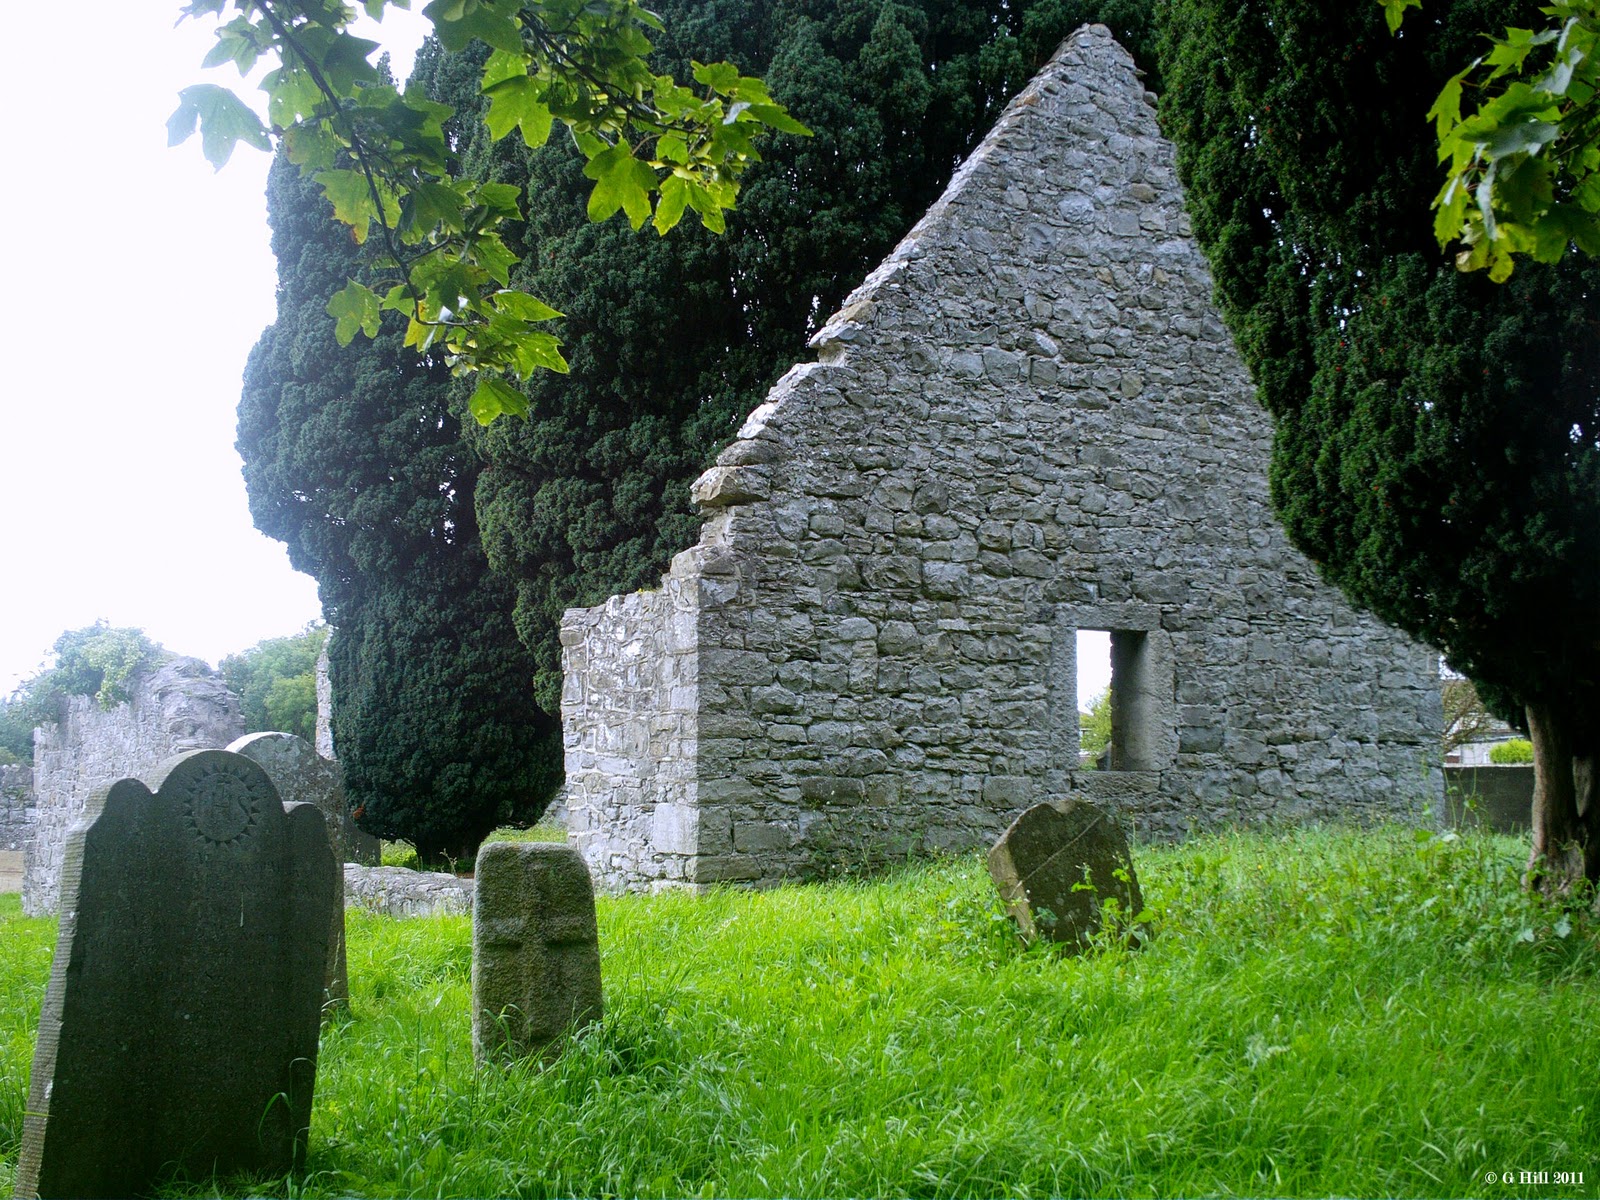 CastleCastle, tower house · 794 yd
 Austin Clarke BridgeMemorial · 824 yd
 PACT WoodlandWood · 1176 yd
 Enclosure in ButterfieldEnclosure · 1185 yd
 Fitwalk CircuitWalking route · 1307 yd
 Tymon Park Red SlíWalking route · 1.0 mi
 Tymon CastleCastle, tower house · 1.2 mi
 WhitecliffVisitor information · 1.2 mi
 Stocking Wood NewsVisitor information · 1.2 mi
Other information
Photo: National Inventory of Architectural Heritage · Website use allowed for educational or private purposes with source credit