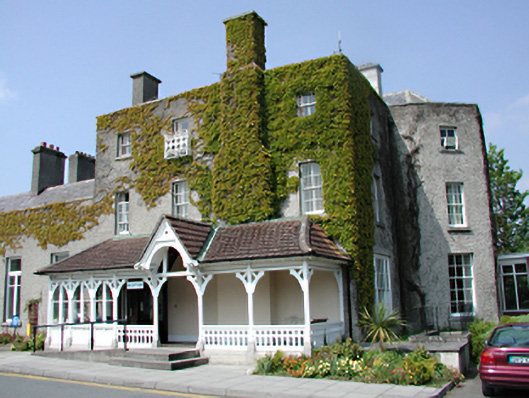
What is recorded here
Detached three-bay three-storey former country house, c.1825. Full-height canted bay window to east end. Two two-storey wings to west end. Roughcast rendered walls. Timber sash and various replacement windows. Entrance under later full-width open timber porch with tiled roof. Hipped slate roofs behind parapets, with rendered chimney stacks. Extensions to rere. Redundant gateway to east and small blocked doorway in adjacent section of boundary wall.
This asymmetrical mid nineteenth-century house, though possibly built in more than one phase, nevertheless possesses a certain charm due to its irregularity. Retains some original fabric, and remains an imposing feature on the passing road.
From the Buildings of Ireland (National Inventory of Architectural Heritage) record 11216042
This does not grant access. Most recorded buildings are privately owned; view them only from public ground unless the owner allows entry.
Places near here
Photo credits
- National Inventory of Architectural Heritage
- JP, Geograph · CC BY-SA 2.0
- Coffeecup2, Wikimedia Commons · CC BY-SA 4.0
- AndrewH at English Wikipedia, Wikimedia Commons · Public domain
- Dave Addey at English Wikipedia, Wikimedia Commons · Public domain
- Syncretists, Wikimedia Commons · CC BY-SA 4.0
- Architecture of Dublin, Wikimedia Commons · Public domain
- Sitomon, Wikimedia Commons · CC BY-SA 2.0
- Olivier BEZES, Wikimedia Commons · CC BY 2.5
 unknown99 yd
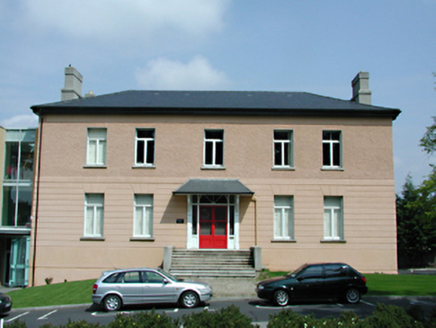 Templeogue HouseCountry house · 184 yd
 Austin Clarke BridgeMemorial · 351 ydIndicatedWell · 607 yd
 Rathfarnham CastleHouse, fortified house · 1.3 mi
 Rathfarnham CastleHeritage attraction · 1.3 mi
 Pearse MuseumMuseum · 1.6 mi
_-_20180125125204.jpg/250px-County_Dublin_-_St_Colmcille's_Well_(Oldcourt)_-_20180125125204.jpg "Photo: Syncretists, Wikimedia Commons · CC BY-SA 4.0") St Columkilles WellHoly well · 2.0 mi
St Columkilles WellHoly well · 2.0 mi Rathgar CastleCastle, unclassified · 2.0 mi
 Éamonn CeanntMemorial · 2.1 mi
 European Yew2.2 mi
 Lebanon Cedar2.4 mi
More historic places in County Dublin · All of County Dublin
What do you know about this place?