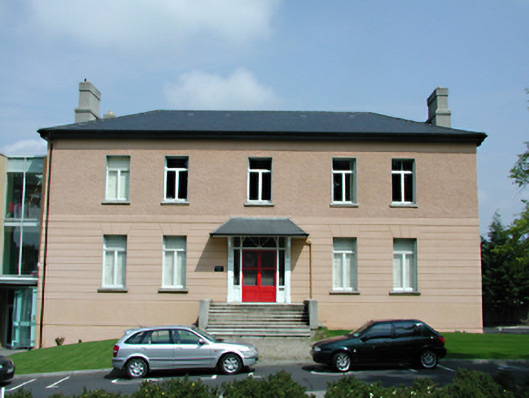
What is recorded here
Templeogue House in Templeogue went from fortified house to grand mansion to bridge club. After all that expense keeping enemies outside, they’re now invited in to sit opposite you and ask why on earth you played that.
Detached five-bay two-storey over basement former country house, c.1810, incorporating substantial fabric of former fortified house, c.1730. Roughcast rendered first floor walls, channelled smooth render below. Timber casement windows. Glazed timber door with slate hood on timber brackets, approached by flight of steps. Hipped artificial slate roof with four plain chimney stacks. Circular tower projection to east corner. Extensions to rere and modern club building adjacent. Wattle, daub and plaster ceiling to vaulted cellar.
This Georgian former Queen Anne mansion has been imaginatively incorporated into the facilities of the Templeogue Bridge Club and, despite recent refurbishment and extension, retains its original proportions and some materials, including to the interior. The original setting at the end of a grand avenue of trees still stands, even amongst modern development.
From the Buildings of Ireland (National Inventory of Architectural Heritage) record 11216013
This does not grant access. Most recorded buildings are privately owned; view them only from public ground unless the owner allows entry.
Places near here
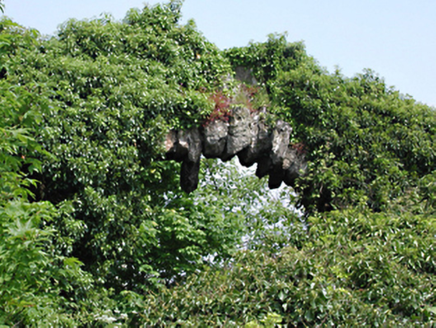 unknown132 yd
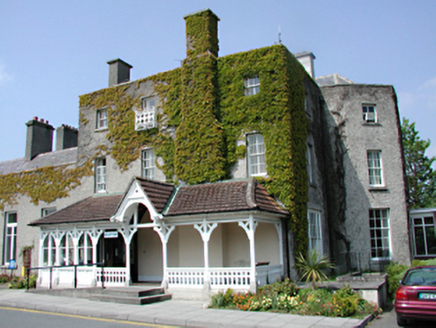 CheeverstownCountry house · 184 yd
 Austin Clarke BridgeMemorial · 465 ydIndicatedWell · 605 yd
 Rathfarnham CastleHouse, fortified house · 1.3 mi
 Rathfarnham CastleHeritage attraction · 1.3 mi
 Pearse MuseumMuseum · 1.7 mi
_-_20180125125204.jpg/250px-County_Dublin_-_St_Colmcille's_Well_(Oldcourt)_-_20180125125204.jpg "Photo: Syncretists, Wikimedia Commons · CC BY-SA 4.0") St Columkilles WellHoly well · 2.0 mi
St Columkilles WellHoly well · 2.0 mi Rathgar CastleCastle, unclassified · 2.0 mi
 Éamonn CeanntMemorial · 2.0 mi
 European Yew2.3 mi
 Lebanon Cedar2.5 mi
Pictures: National Inventory of Architectural Heritage; JP, Geograph · CC BY-SA 2.0; Coffeecup2, Wikimedia Commons · CC BY-SA 4.0; AndrewH at English Wikipedia, Wikimedia Commons · Public domain; Dave Addey at English Wikipedia, Wikimedia Commons · Public domain; Syncretists, Wikimedia Commons · CC BY-SA 4.0; Architecture of Dublin, Wikimedia Commons · Public domain; Sitomon, Wikimedia Commons · CC BY-SA 2.0; Olivier BEZES, Wikimedia Commons · CC BY 2.5
More historic places in County Dublin · All of County Dublin
What do you know about this place?