What is recorded here
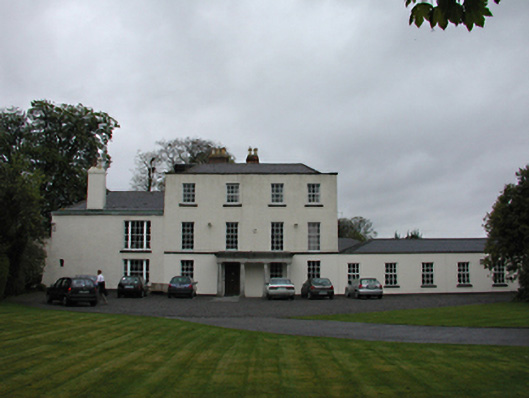
Sally Park in Tymon South has held its ground while road schemes swallowed neighbouring Georgian houses. With that grand pillared porch, it looks capable of stopping a bulldozer by asking which entrance the tradesmen were told to use.
Detached four-bay three-storey Georgian country house, c.1770, now in use as a nursing home. Granite tetrastyle Doric entrance portico with offset double-leaf glazed timber door. Ground floor windows low sills, timber sashes. Upper floors mix of uPVC casement and timber sashes. Ground floor rendered below first floor sill course. Hipped slate roof with parapet. Two-storey wing to west with single Wyatt window on each floor. Seven-bay single-storey wing to east. West elevation has brick chimney stack flanked by lancet windows. North façade has modern stair tower. Grounds to north curtailed by concrete retaining wall due to road widening.
Formerly home of nobility and local historian Handcock's family, this pleasingly proportioned house preserves a pair of Wyatt windows and fine porch. Nearby Georgian buildings have been demolished at Firhouse and Prospect House, making Sally Park's retention amid road building schemes especially important.
From the Buildings of Ireland (National Inventory of Architectural Heritage) record 11215010
This does not grant access. Most recorded buildings are privately owned; view them only from public ground unless the owner allows entry.
Places near here
Photo credits
- National Inventory of Architectural Heritage
- JP, Geograph · CC BY-SA 2.0
 Carmelite Monastery of the AssumptionSchool · 238 yd
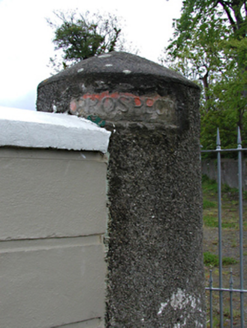 Prospect HouseDemesne walls/gates/railings · 314 ydFairy's HouseMonument · 426 ydFitwalk CircuitWalking route · 975 ydPact WoodlandWood · 982 ydFulacht fia in ScholarstownFulacht fia · 1078 ydGary Miller MemorialMemorial · 1161 ydJim Lawlor Bridge PlaqueVisitor information · 1333 ydTymon CastleCastle, tower house · 1601 ydTymon Park Red SlíWalking route · 1610 ydCastleCastle, tower house · 1721 yd
 Austin Clarke BridgeMemorial · 1.2 mi
More historic places in County Dublin · All of County Dublin
What do you know about this place?