
What is recorded here
End-of-terrace five-bay three-storey house, built c. 1880, with shopfront to south end of ground floor. Pitched artificial slate roof having rendered chimneystacks, some cast-iron rainwater goods and painted moulded render eaves course. Painted rendered walls with painted render quoins. Square-headed window openings having two-over-two pane timber sliding sash windows with painted moulded render surrounds. Painted limestone sills to second floor, and continuous painted render label-mouldings and sill courses to lower floors. Replacement timber windows to ground floor windows. Recessed half-glazed timber panelled door to shopfront, with overlight and having mosaic 'Buttevant Warehouse' to ground. Replacement timber shopfront having limestone stall risers and square-headed door openings with double-leaf glazed timber door and overlights.
This fine late nineteenth-century building is a prominent part of the streetscape, and retains many original features such as the timber windows and door, and the fine mosaic to the entrance.
From the Buildings of Ireland (National Inventory of Architectural Heritage) record 20803037
This does not grant access. Most recorded buildings are privately owned; view them only from public ground unless the owner allows entry.
Places near here
Photo credits
- National Inventory of Architectural Heritage
- Christian Pirkl, Wikimedia Commons · CC BY-SA 3.0 at
- David P Howard, Geograph · CC BY-SA 2.0
- Mike Searle, Geograph · CC BY-SA 2.0
- Sitomon, Wikimedia Commons · CC BY-SA 2.0
 Allied Irish BankBank/financial institution · 36 yd
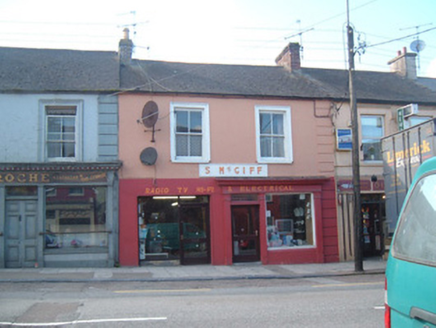 S. McGiffHouse · 80 yd
 Sycamore110 ydDavid HurleyMemorial · 111 ydTown defences in ButtevantTown defences · 272 ydCharles BunworthMemorial · 753 yd
 TowerDovecote · 1668 yd
 Templeconnell Castle (in Ruins)Castle, tower house · 2.0 mi
 Kilmaclenine CastleCastle · 3.1 mi
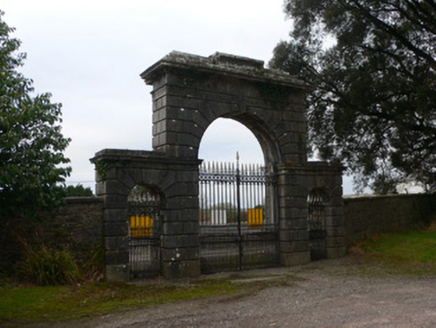 Doneraile CourtGates/railings/walls · 3.8 mi
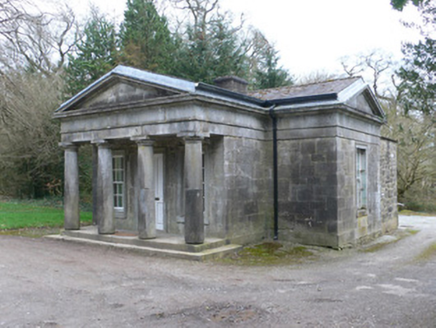 Doneraile CourtGate lodge · 3.8 mi
 European Yew4.0 mi
More historic places in County Cork · All of County Cork
What do you know about this place?