
What is recorded here
Detached four-bay two-storey bank and manager's house, built c. 1890, with gabled entrance breakfront, and attached carriage arch. Hipped slate roof with clay ridge tiles, rendered chimneystacks and cast-iron rainwater goods. Painted rendered walls with painted moulded render fascia and moulded impost course to ground floor. Square-headed window openings to first floor with two-over-two pane timber sliding sash windows and painted moulded render surrounds, and having keystone detail to window over entrance bay. Round-headed window openings to ground floor having timber framed windows, painted moulded render surrounds and keystone details. Round-headed door opening with timber panelled door, fanlight, painted moulded render pilasters, keystone detailing, triangular pediment with plaque detail and limestone steps. Segmental-headed carriage arch to north, set into rendered wall and having keystone detail and timber battened door. Decorative cast-iron railings to site.
This fine late nineteenth-century building is an attractive focus of Buttevant's main street. Its scale and decorative features, such as the articulated entrance bay and render mouldings allow it to stand out. The retention of original features, such as the timber sash windows and panelled door add character and charm to the building.
This does not grant access. Most recorded buildings are privately owned; view them only from public ground unless the owner allows entry.
Places near here
 Hutch & Cohouse · 36 yd
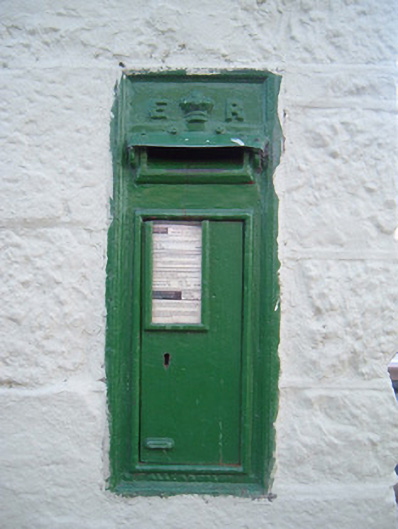 post boxpost box · 55 yd
 SycamoreSycamore · 74 yd
 David HurleyMemorial · 76 yd
 Town defences in ButtevantTown defences · 308 yd
 Lombards CastleCastle, tower house · 431 yd
 Charles BunworthMemorial · 789 yd
 Grave YardGraveyard · 792 yd
 Ballinguile Castle (in Ruins)Castle, tower house · 1.7 mi
 Rogan's Rock CovertWood · 2.2 mi
 Smith's WellSpring · 3.4 mi
 Lady's WellSpring · 3.5 mi
Other information
Photo: National Inventory of Architectural Heritage · Website use allowed for educational or private purposes with source credit