What is recorded here
Described by the National Inventory of Architectural Heritage (Reg. No. 20903009) as a 'Detached six-bay single-storey vernacular house, built c. 1800. Hipped thatched roof having rendered chimneystack. Painted roughcast rendered walls having painted smooth rendered plinths and edges to ends. Square-headed window openings having replacement metal casement windows with render sills. Square-headed door openings having timber battened doors. Recent outbuildings to rear, comprising three-bay two-storey building with external steps to gable, and single-storey three-bay addition attached to north, having pitched corrugated-iron roofs, rendered walls and square-headed openings with timber battened windows fittings and doors.' (http://www.buildingsofireland.ie/niah/search.jsp?type=record&county=CO®no=20903009)
Compiled by: Paul Walsh
Date of upload: 08 October 2013
The monument record does not grant public access. Check the route and ask the landowner before entering private land.
- What survives
- Recorded monument
Places near here
 Coolclogh Presbyterypresbytery/parochial/curate's house · 796 yd
 Catholic Church of the AnnunciationChurch · 798 yd
 Castle (Site of)Bawn · 1098 yd
 IndicatedGraveyard · 1409 yd
 Burial Ground (Disused)Burial ground · 1629 yd
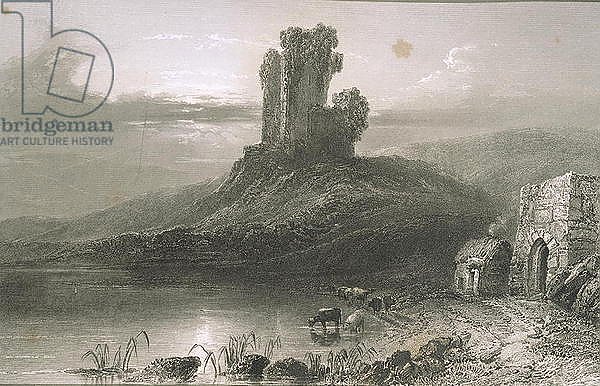 CastleCastle, unclassified · 1.9 mi
 Battle of Knocknaclashybattle · 2.2 mi
 Kanturk CastleHeritage attraction · 3.2 mi
 Rathcool WoodWood · 3.4 mi
 Hanna SheehyMemorial · 3.7 mi
 St Fursey's WellSpring · 4.1 mi
 Mount Hillary - Father Murphy LoopWalking route · 4.8 mi