Places near here
Photo credits
- National Inventory of Architectural Heritage
- danny kearney, Wikimedia Commons · CC BY-SA 2.0
- Kenneth Allen, Wikimedia Commons · CC BY-SA 2.0
- Corinna Schleiffer, Wikimedia Commons · CC BY-SA 2.0
- Oliver Dixon, Wikimedia Commons · CC BY-SA 2.0
- Attila Terbócs, Wikimedia Commons · CC BY-SA 3.0
- DAYVEHUSE, Wikimedia Commons · CC BY-SA 4.0
- Kenneth Allen, Geograph · CC BY-SA 2.0
- Richard Webb, Wikimedia Commons
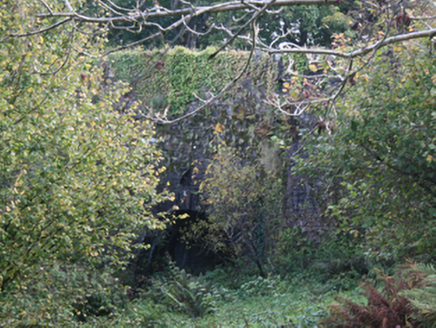 Carrickmaquigley BridgeBridge · 1240 yd
Explorer Tom Carrickmaquigley Bridge was recorded as a two-arch road bridge dating to about 1770, with carefully cut stone around…
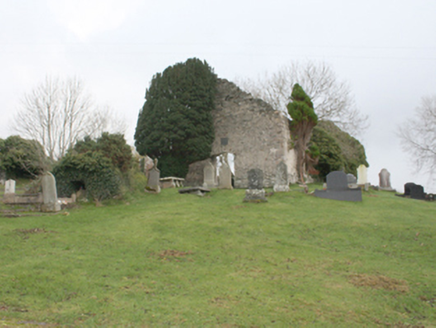 Old Redcastle Church of Ireland ChurchChurch/chapel · 1330 yd
Explorer Tom Old Redcastle Church of Ireland Church was built in 1747 by a Colonel and his crew, yet it's now just a roofless…
 Drung GraveyardBurial ground · 1.7 mi
Explorer Tom Drung Graveyard sits on a plateau above Lough Foyle, hiding the ghost of an old ringfort. The earthworks are mostly…
 CroaghmoreMountain / peak · 1.9 mi
Explorer Tom Croaghmore in County Donegal would win a county fair easily, simply by standing still and looking vaguely impressive…
 CrockavishaneMountain / peak · 2.3 mi
Explorer Tom Crockavishane in Donegal is having a very fancy lunch experience that costs nothing but your dignity. It’s all about…
 Old CrossCross, High cross · 3.2 mi
Explorer Tom Old Cross is a stark, undecorated ringed cross standing guard outside the graveyard. It’s over two and a half metres…
 Cooley CrossMemorial · 3.2 mi
Explorer Tom Cooley Cross hosted a dance that went so wild that someone actually broke a fence, and they still blame the cross for…
 Cooly GraveyardGraveyard · 3.2 mi
Explorer Tom Cooly Graveyard held an unusual find during a cleanup in 2010: half a millstone near the east wall. The record says it…
 Quigley's PointHeadland · 3.9 mi
Explorer Tom Quigley's Point is where eastern Inishowen leans towards Lough Foyle and Donegal shows it can be quietly fascinating as…
 Barrons CafeCafé · 3.9 mi
Explorer Tom Barrons Cafe serves international food on the main street, which usually means pasta with a side of total confusion for…
 Rosato’sPub · 4.0 mi
Explorer Tom Rosato’s is on Malin Road, which sounds like a road specifically designed for people who are completely lost. Tell them…
 Cruckahenny TrailOfficial walking route · 4.1 mi
Explorer Tom Cruckahenny Trail takes you from Quigley's Point into the hills above Lough Foyle, and Donegal has arranged the climb…
More historic places in County Donegal · All of County Donegal

What do you know about this place?Tap to add a comment or ask a question