What is recorded here
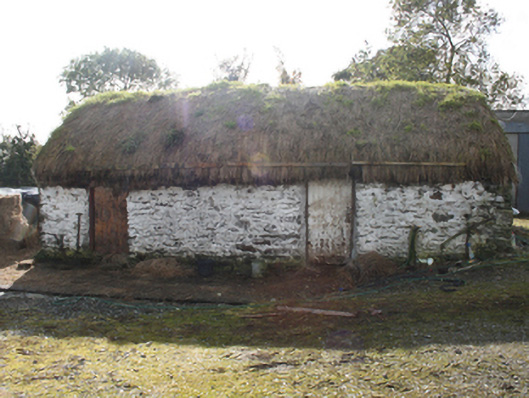
Detached two-bay single-storey vernacular outbuilding, built c. 1860. Pitched thatched straw roof. Whitewashed random rubble walls. Square-headed door openings with timber battened doors. Semi-detached four-bay single-storey vernacular house, built c. 1860. Pitched natural slate roof with grey clayware ridge tiles, smooth rendered chimneystacks with terracotta pots, replacement rainwater goods. Smooth rendered walls. Square-headed window openings, with smooth rendered reveals, one-over-one horned timber sash windows, and painted stone sills. Square-headed door opening with smooth rendered reveal, replacement timber panelled door. Second vernacular house to the south-west of site.
Thatched vernacular buildings, once common throughout the country, are becoming increasingly rare. However thatched outbuildings are even rarer making their survival a matter of importance. This building is given added significance by the adjoining vernacular houses which were also once thatched. Modest in architectural ambition, it exhibits the simple and functional form of vernacular building in Ireland.
From the Buildings of Ireland (National Inventory of Architectural Heritage) record 40903108
This does not grant access. Most recorded buildings are privately owned; view them only from public ground unless the owner allows entry.
Places near here
Photo credits
- danny kearney, Wikimedia Commons · CC BY-SA 2.0
- National Inventory of Architectural Heritage
- Humphrey Bolton, Geograph · Creative Commons Attribution-ShareAlike 2.0
- Kenneth Allen, Wikimedia Commons · CC BY-SA 2.0
- Corinna Schleiffer, Wikimedia Commons · CC BY-SA 2.0
- Oliver Dixon, Wikimedia Commons · CC BY-SA 2.0
- Attila Terbócs, Wikimedia Commons · CC BY-SA 3.0
- DAYVEHUSE, Wikimedia Commons · CC BY-SA 4.0
- Kenneth Allen, Geograph · CC BY-SA 2.0
- Greg Clarke, Wikimedia Commons · CC BY 2.0
- MoorsoP, Wikimedia Commons · CC BY-SA 4.0
 Drung GraveyardBurial ground · 1259 yd
 Drung BridgeBridge · 1263 yd
 Church of St. ColumbaChurch/chapel · 1267 yd
 CroaghmoreMountain / peak · 1.9 mi
 Quigley's PointHeadland · 2.8 mi
 CrockavishaneMountain / peak · 3.3 mi
 Old CrossCross, High cross · 4.2 mi
 Cooley CrossMemorial · 4.2 mi
 Cooly GraveyardGraveyard · 4.2 mi
 Inishowen Maritime Museum and PlanetariumMuseum · 7.3 mi
 Muff ForestWoodland walk · 7.8 mi
 GreencastleCastle · 7.8 mi
More historic places in County Donegal · All of County Donegal
What do you know about this place?