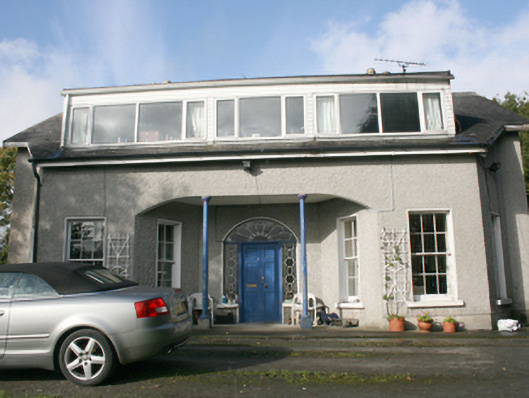
What is recorded here
Detached three-bay single-storey house, built c. 1800, with canted bays flanking recessed open porch, surmounted by later dormer attic, two-storey return to rear. Pitched slate roof with grey clayware ridge tiles, smooth rendered chimneystacks with terracotta pots, cast-iron rainwater goods; flat-roofed dormer extension to south side of roof. Wet dashed rendered walls, with smooth rendered plinth. Square-headed window openings with smooth rendered surrounds, six-over-six timber sash windows and painted stone sills. Round-headed door opening with smooth rendered surround, fanlight and sidelights with decorative glazing bars, with square-headed timber panelled double door; cast-iron Doric structural columns to front of porch. Set within own grounds with random rubble outbuildings to north.
Despite later alterations, this is an attractive house, which has substantially retained its architectural form. The front elevation is enhanced by the canted bay projections flanking the porch. This arrangement of the canted bays and the porch is unusual and of particular note. There is evidence of quality craftsmanship in the fanlight and sidelights around the door. The house is named Castle View on the Ordnance Survey first edition six-inch map of c. 1837. It has similarities in its composition to site 40809055 in Moville.
From the Buildings of Ireland (National Inventory of Architectural Heritage) record 40903110
This does not grant access. Most recorded buildings are privately owned; view them only from public ground unless the owner allows entry.
Places near here
Photo credits
- National Inventory of Architectural Heritage
- danny kearney, Wikimedia Commons · CC BY-SA 2.0
- Kenneth Allen, Wikimedia Commons · CC BY-SA 2.0
- Corinna Schleiffer, Wikimedia Commons · CC BY-SA 2.0
- Oliver Dixon, Wikimedia Commons · CC BY-SA 2.0
- Attila Terbócs, Wikimedia Commons · CC BY-SA 3.0
- DAYVEHUSE, Wikimedia Commons · CC BY-SA 4.0
- Kenneth Allen, Geograph · CC BY-SA 2.0
- MoorsoP, Wikimedia Commons · CC BY-SA 4.0
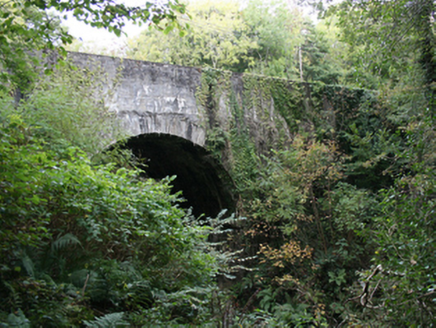 Redcastle BridgeBridge · 309 yd
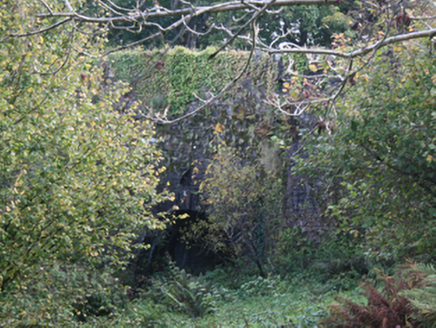 Carrickmaquigley BridgeBridge · 380 yd
 Drung GraveyardBurial ground · 1.2 mi
 CroaghmoreMountain / peak · 2.5 mi
 CrockavishaneMountain / peak · 2.9 mi
 Old CrossCross, High cross · 3.4 mi
 Cooley CrossMemorial · 3.4 mi
 Quigley's PointHeadland · 3.4 mi
 Cooly GraveyardGraveyard · 3.4 mi
 Inishowen Maritime Museum and PlanetariumMuseum · 6.4 mi
 GreencastleCastle · 6.9 mi
 Greencastle / Northburgh CastleCastle, Anglo-Norman masonry castle · 6.9 mi
More historic places in County Donegal · All of County Donegal
What do you know about this place?