
Places near here
Photo credits
- Maker not stated on source page, www.mirror.co.uk
- Kenneth Allen, Geograph · Creative Commons Attribution-ShareAlike 2.0
- National Inventory of Architectural Heritage
- Maker not stated on source page, in.pinterest.com
- Maker not stated on source page, www.tripadvisor.co.uk
- Picture: Simpson's Bar & Restaurant
- Maker not stated on source page, de.pinterest.com
- Caroline McLaughlin / Donegal Live, Source publisher
- Kenneth Allen, Geograph · CC BY-SA 2.0
- Picture: Barrack Hill Town Park
 Fairy fort / earthen ringfort in Machaire Dromann (tc Fánaid Thuaidh)Fairy fort / earthen ringfort · 547 yd
Explorer Tom The Fairy fort / earthen ringfort in Machaire Dromann sits proudly on top of Dromore Hill, complete with a defensive…
 Carndonagh Presbyterian ChurchChurch/chapel · 1249 yd
Explorer Tom Carndonagh Presbyterian Church has been ringing out since 1886, standing firm with its Tudor arches and coloured glass.…
 The ManseManse · 1293 yd
Explorer Tom The Manse dates from c. 1890 and keeps its segmental-arch doorcase with cast-iron fanlights looking surprisingly grand…
 Tullanree Fairy FortFairy fort / ringfort · 1344 yd
Explorer Tom Tullanree Fairy Fort is marked on all three editions of the OS maps, but what survives are just undistinguished mounds…
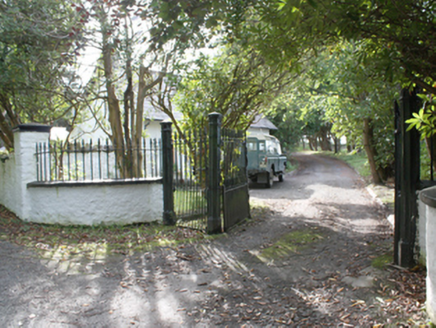 Hollymount HouseGates/railings/walls · 1447 yd
Explorer Tom Hollymount House gates have been holding their ground since c. 1850, with those polygonal cast-iron posts looking like…
 Dermot and Grania's Bed Court TombCourt tomb · 1586 yd
Explorer Tom Dermot and Grania's Bed Court Tomb lost its roof to a limekiln back in the day, but locals say it held a little metal…
 Simpson's Bar & RestaurantPub · 1724 yd
Explorer Tom Simpson's Bar & Restaurant in Carndonagh has a fairy dispute over parking rights that’s getting silly. Grab a drink…
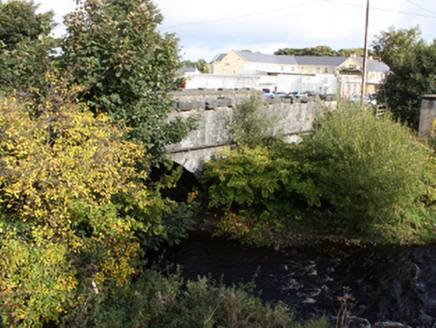 Glennagannon BridgeBridge · 1.0 mi
Explorer Tom Glennagannon Bridge has been crossing the river since about 1800, its central arch currently dry while the others keep…
 Carrickafodan Cairn near CarndonaghCairn, unclassified · 1.0 mi
Explorer Tom Carrickafodan Cairn near Carndonagh is just a low, oval hump of small stones sitting on a north-sloping field. It’s…
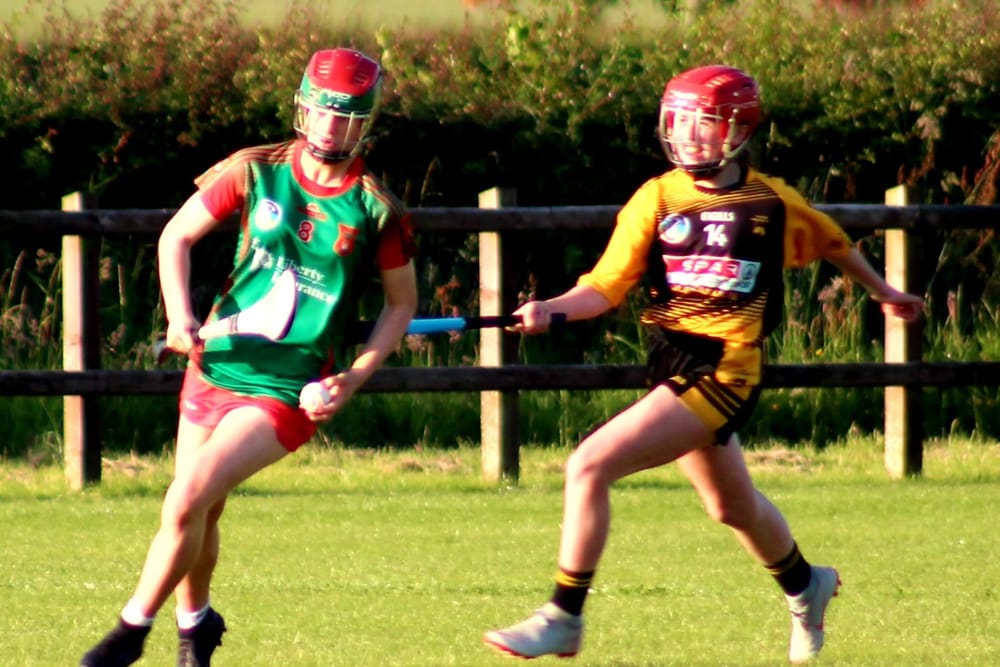 Páirc O’Dochartaigh, CarndonaghGAA ground · 1.4 mi
Explorer Tom Páirc O’Dochartaigh is Carndonagh’s Gaelic games home at Foden, where football, hurling and camogie have all found room…
 Farren's RestaurantRestaurant · 1.4 mi
Explorer Tom Farren's Restaurant is serving up mystery meat while a certain bishop refuses to visit the place. The specials change…
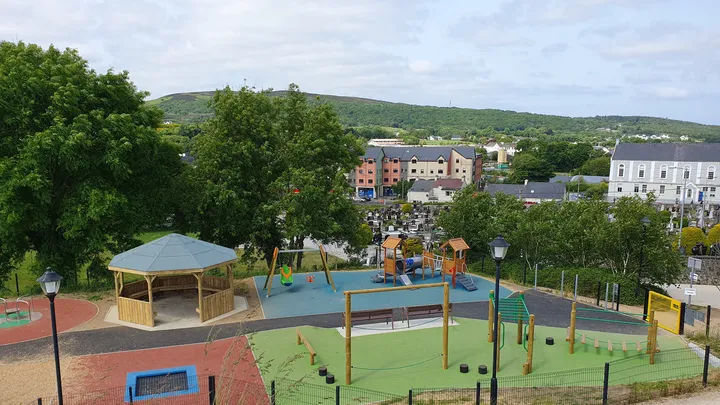 Barrack Hill Town Park PlaygroundChildren's playground · 1.4 mi
Explorer Tom At Barrack Hill, little legs get the climbing frames, swings, balance beams and monkey bars. The roundabout was…
More historic places in County Donegal · All of County Donegal

What do you know about this place?Tap to add a comment or ask a question