DDiscover AloneMapAbout

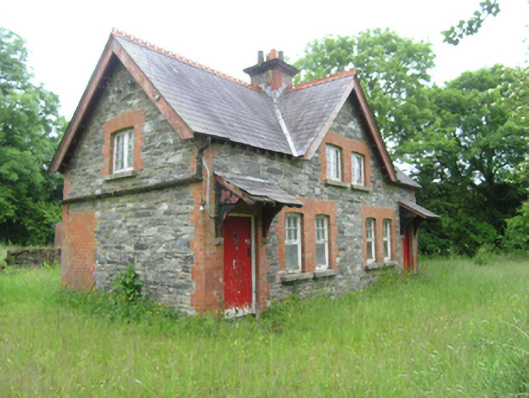
House in Tonaghbane

House
House in Tonaghbane
Photo: National Inventory of Architectural Heritage · Report the wrong picture

What is recorded here

Pair of Victorian semi-detached three-bay two-storey houses, built c.1890, sharing common central gable with entrances in the outer bays, and recent single-storey extension to rear. Currently disused. Pitched slate roof with plain bargeboards, crested clay ridge tiles, central brick chimneystack with decorative brick…

Read the whole record
Pair of Victorian semi-detached three-bay two-storey houses, built c.1890, sharing common central gable with entrances in the outer bays, and recent single-storey extension to rear. Currently disused. Pitched slate roof with plain bargeboards, crested clay ridge tiles, central brick chimneystack with decorative brick cornice, and exposed rafters at eaves, and bargeboards at gables, with remains of cast-iron rainwater goods. Lean-to slate roof above porches resting on timber brackets on stone corbels. Random rubble stone walls with brick dressings to openings and quoins. Paired windows openings on front elevation, single windows in gables, and smaller windows on rear elevation, all with stone sills. Timber casement windows with eight-pane lights to upper floor and six-over-one to ground floor. Timber sheeted doors to front and rear elevations. Shared outbuilding to east with pitched slate roof, and rubble-stone walls with brick dressing to openings and corners. Remains of rubble stone walls to rear.
A finely detailed pair of semi-detached stone and brick houses located to the west of a corrugated-iron parochial hall. The houses and hall share the same site, the access lane passing west of the hall and terminating at the houses, suggesting a functional association. Designed in the manner of late nineteenth-century gate lodges or estate cottages, the houses retain their original picturesque form and many historic features and materials. The centralised stack with decorative cornice, multiple paned casement windows, and bracketed porches add a sense of late Victorian style and sensibility. They add considerable to the architectural character of the area and make an interesting ensemble with the parochial hall.

From the Buildings of Ireland (National Inventory of Architectural Heritage) record 40401742

This does not grant access. Most recorded buildings are privately owned; view them only from public ground unless the owner allows entry.

What do you know about this place?Tap to add a comment or ask a question

What you write will be public.

Places near here

Photo credits
  • National Inventory of Architectural Heritage
  • Eric Jones, Geograph · CC BY-SA 2.0
  • Kenneth Allen, Geograph · CC BY-SA 2.0
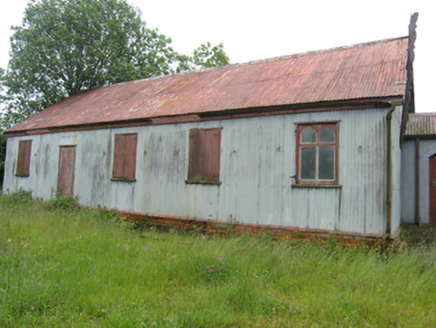
Tonaghbane Parochial HallChurch hall/parish hall · 75 yd

Explorer Tom Tonaghbane Parochial Hall is a 'tin tabernacle,' which sounds like a punk gig venue before they had electricity. It’s…
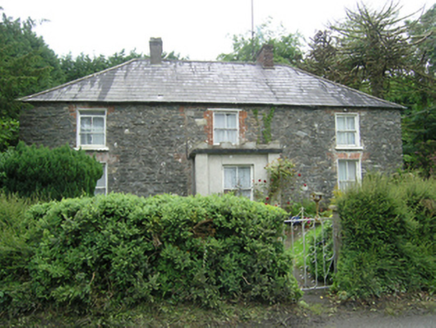
Mountain ViewHouse · 224 yd

Explorer Tom Mountain View in Corweelis is secretly proud of one specific potato that grew right outside its front door last year.…
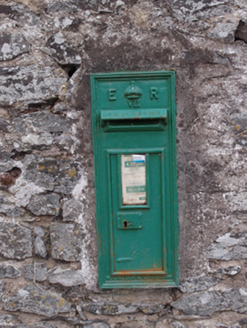
post box658 yd

Explorer Tom Post box in Corweelis is still wearing its Edward VII crown like a tiny, rusty hat from 1905. Drop a letter in if you…

Ashfield Church of Ireland ChurchChurch/chapel · 860 yd

Explorer Tom Ashfield Church of Ireland Church is showing off its Gothic Revival spire and transepts because Welland & Gillespie…
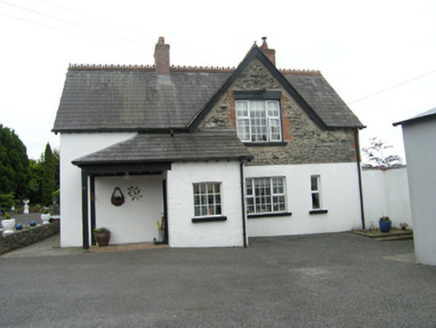
Ashfield LodgeWorker's house · 1395 yd

Explorer Tom Ashfield Lodge was built for a gardener but looks like it wants to be a mansion. It’s got crested ridge tiles and brick…
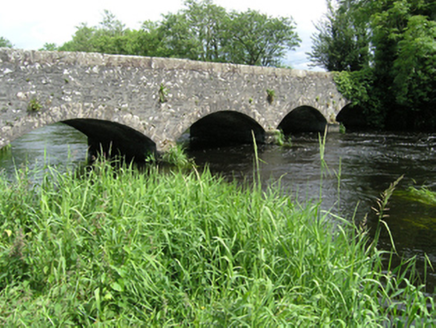
Killycreeny BridgeBridge · 1454 yd

Explorer Tom Killycreeny Bridge claims to have an imaginary twin across the sea in New Zealand who is also made of limestone and…

St Patrick's Roman Catholic ChurchChurch/chapel · 1687 yd

Explorer Tom St Patrick's Church in Drummury claims there’s a hidden treasure inside, but I bet it’s just an old biscuit tin from…
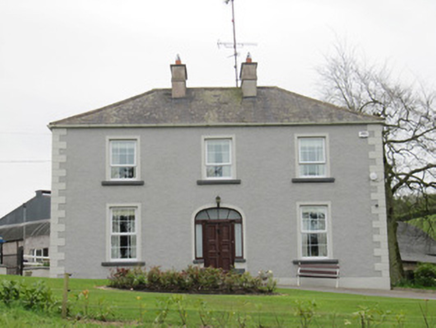
Lake ViewHouse · 1.2 mi

Explorer Tom Lake View lost its windows but kept its Georgian swagger. A local bishop refused to visit because he said it was too…
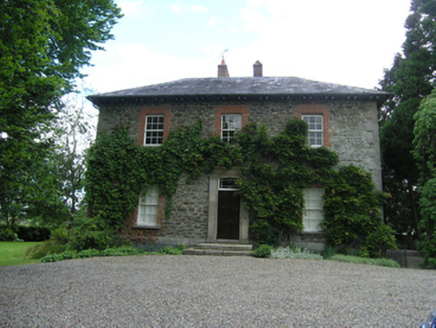
MillvaleMiller's house · 1.7 mi

Explorer Tom Millvale in Drumnagran is a miller's house that is incredibly proud of its former corn-crushing abilities despite…
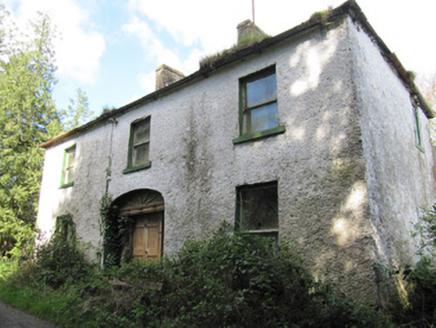
Crosslea HouseHouse · 1.7 mi

Explorer Tom Crosslea House is a Georgian-style building that kept using that iconic style until the twentieth century, which is…
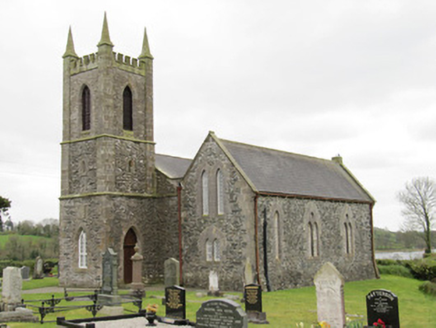
Drum Church (Currin)Church/chapel · 1.8 mi

Explorer Tom Drum Church in Currin is currently under the strict supervision of a very confused dog named Bob. He charges admission…

Rathkenny Orange HallOrange Hall · 1.8 mi

Explorer Tom Rathkenny Orange Hall has a secret talent: it can balance an entire Unionist history on its symmetrical shoulders…

More historic places in County Cavan · All of County Cavan

Add to this placeAdd a picture Add a detailed tip Add a story

Explore the map1,095,414 places to discover

Next place · or swipeTonaghbane Parochial Hall