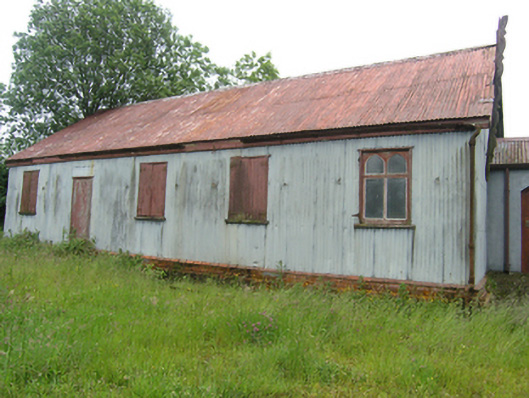
What is recorded here
Detached five-bay single-cell parochial hall, built c.1890, with entrance porch to west gable end. Now disused. Pitched corrugated-iron roof with decorative timber bargeboards, timber eaves supporting cast-iron gutters, cast-iron downpipes at corners. Corrugated-iron walls. Paired timber casement windows, upper sections with pointed heads in square-headed surrounds, timber sills, and double-leaf timber sheeted external shutters. Pointed arch door opening with timber sheeted door. Forged decorative double gates at road entrance.
A parochial hall, built of corrugated-iron, of a type used for meeting halls or churches, known as 'tin tabernacles'. The provision of a community building in this inexpensive material is of social heritage interest. The retention of the original thicker-gauge corrugated material contributes to the technical interest and architectural heritage value of the building. It is enlivened and enhanced by the Gothic-style detail and Picturesque bargeboards. The building appears to be associated with a pair of late Victorian two-storey houses to south which is reached by a path to the west of the hall.
From the Buildings of Ireland (National Inventory of Architectural Heritage) record 40401702
This does not grant access. Most recorded buildings are privately owned; view them only from public ground unless the owner allows entry.
Places near here
Photo credits
- National Inventory of Architectural Heritage
- Pamela Norrington, Wikimedia Commons · CC BY-SA 2.0
- D Gore, Geograph · CC BY-SA 2.0
- This file is from the Mechanical Curator collection , a set of over 1 million images scanned from out-of-copyright books and released to Flickr Commons by the British Library. View image on Flickr View all images from book View catalogue entry for book ., Wikimedia Commons · Public domain
- Eric Jones, Wikimedia Commons · CC BY-SA 2.0
- Eric Jones, Geograph · Creative Commons Attribution-ShareAlike 2.0
- Stan Courtney, Geograph · CC BY-SA 2.0
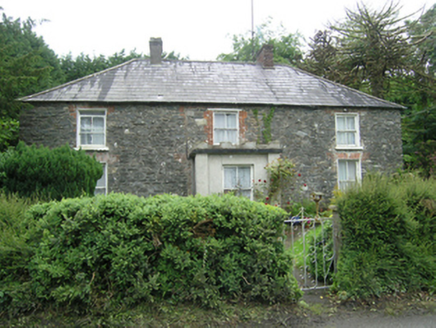 Mountain ViewHouse · 264 yd
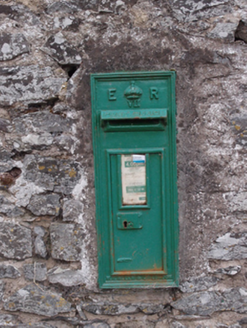 post box583 ydBrown's HillMountain / peak · 1106 ydBawn in DrumsheilBawn · 1.0 miBawn in DrumsheilBawn · 1.1 mi
 Cabragh RingfortArchaeological place · 2.0 miGiant's GraveArchaeological place · 3.0 mi
 Flagpole HillMountain / peak · 3.0 mi
 Dartrey ForestForest · 3.6 mi
 Dawson MonumentMonument · 3.6 mi
 Graveyard in Drumgoon (clankee By.)Graveyard · 4.4 mi
 Carn WoodForest · 5.1 mi
More historic places in County Cavan · All of County Cavan
What do you know about this place?