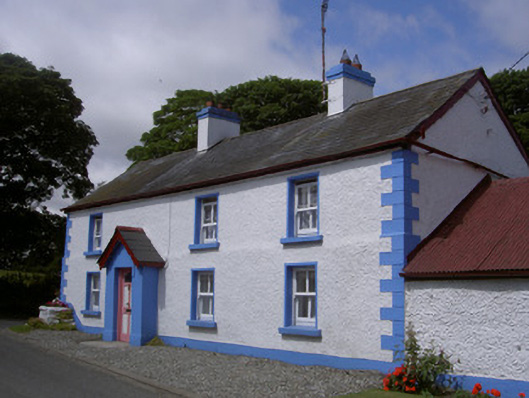
What is recorded here
Detached four-bay two-storey house, built c. 1900. Gable-fronted projecting porch to south (front) elevation. Pitched slate roof, terracotta ridge tiles, painted smooth rendered corbelled chimneystacks, painted timber bargeboards, cast-iron half-round gutters. Painted roughcast rendered walling; smooth rendered, projecting plinth, quoins and porch. Square-headed window openings, painted smooth rendered slightly-projecting reveals and soffits, painted stone sills, painted timber two-over-two sliding sash windows; small window openings to rear (north) elevation may indicate an earlier structure. Square-headed door opening to porch, painted smooth rendered reveals and soffit, painted timber panelled door. Fronts onto quiet road at corner T-junction; single-storey outbuildings to east, pitched corrugated-iron sheeted roofs to east and west buildings, slate roof laid in decorative fish-scale patterning to central building in range, painted roughcast rendered walling, enclosed yard with rendered boundary walls to north and east.
This brightly-painted example of vernacular rural architecture may be based around an earlier structure. The unadorned but well-proportioned façade is characteristic of the type, while fine outbuildings are an important survival with one displaying a particularly attractive patterned slate roof. This house serves to act as a reminder of the importance of traditional building styles in the local landscape.
This does not grant access. Most recorded buildings are privately owned; view them only from public ground unless the owner allows entry.
Places near here
 R.C. ChapelChapel · 120 yd
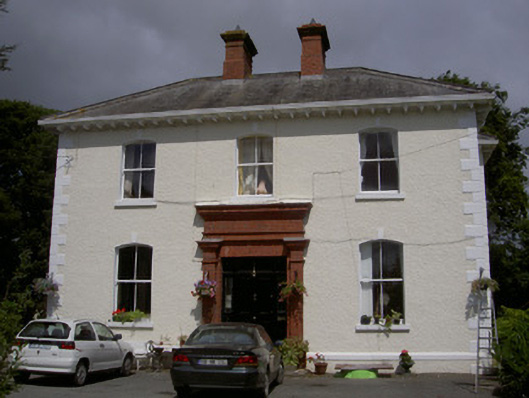 Wyanstown Housepresbytery/parochial/curate's house · 129 yd
 IndicatedCastle, tower house · 947 yd
 Enclosure in MartinstownEnclosure · 1490 yd
 Enclosure in Nicholastown (ferrard By.)Enclosure · 1.3 mi
 Graveyard in DysartGraveyard · 1.6 mi
 Tullydonnell HillMountain / peak · 1.6 mi
 CastleCastle, unclassified · 1.7 mi
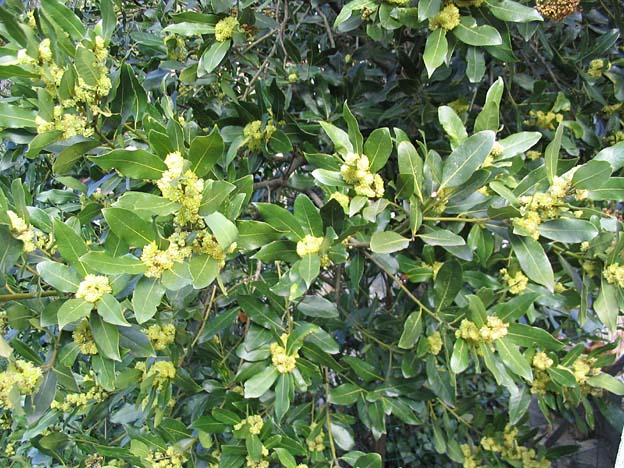 Sweet baySweet bay · 1.9 mi
 Moneyveg WoodForest · 1.9 mi
 Chapel (in Ruins), GraveyardChurch · 2.9 mi
 Drummeenagh HillMountain / peak · 5.5 mi
Other information
Photo: National Inventory of Architectural Heritage · Website use allowed for educational or private purposes with source credit