
Places near here
Photo credits
- Andreas F. Borchert, Wikimedia Commons · CC BY-SA 4.0
- National Inventory of Architectural Heritage
- Eeno11, Wikimedia Commons · CC BY-SA 3.0
- Sitomon, Wikimedia Commons · CC BY-SA 2.0
- Kmcnamee, Wikimedia Commons · CC BY-SA 4.0
- Kenneth Allen, Wikimedia Commons · CC BY-SA 2.0
- M'Loughlin, Peter, Wikimedia Commons
- Richard Webb, Wikimedia Commons · CC BY-SA 2.0
- Alistair Cunningham, Wikimedia Commons · CC BY 3.0
 Balleeghan FriaryReligious house, Franciscan Third Order Regular · 1124 yd
Explorer Tom Balleeghan Friary was probably founded in the later fifteenth century, and its recorded ruins stand near Lough Swilly.…
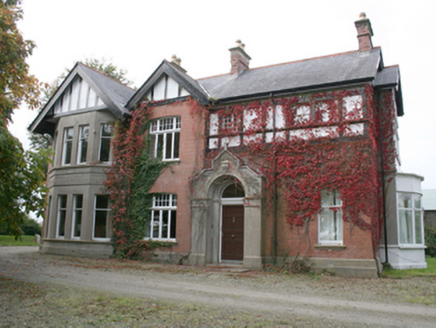 DrumbarnetHouse · 1.2 mi
Explorer Tom Drumbarnet wears four red-brick chimneys with yellow clay pots, part of the house the Glenn family remodelled in 1911.…
 Rowan2.3 mi
Explorer Tom Rowan is in the middle of a fierce feud with the oak next door over who has the better view of the sunset. They’ve been…
 European Yew2.3 mi
Explorer Tom European Yew in County Donegal is a yew, which means it’s tough, old, and probably poisonous if you look at it wrong.…
 Páirc Cholm Cille, Naomh Colmcille GAA, NewtowncunninghamGAA ground · 3.0 mi
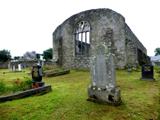 Tullyaughnish Old Church GraveyardGraveyard · 4.2 mi
Explorer Tom Tullyaughnish Old Church Graveyard has been hanging around since 1622, which is basically forever in church years. Sir…
_(page_1_crop).jpg/250px-Burt_Castle,_County_Donegal,_1833_(IA_jstor-30004355)_(page_1_crop).jpg "Photo: M'Loughlin, Peter, Wikimedia Commons") O'Doherty's CastleRuins · 4.3 mi
O'Doherty's CastleRuins · 4.3 miExplorer Tom O'Doherty's Castle near Burt is the one that can make a confident guide point towards Buncrana and get the wrong ruin…
 Burt CastleCastle, tower house · 4.3 mi
Explorer Tom Burt Castle's roofless keep still stands on the hill, with two round corner towers and rows of gun-loops. The old…
 When Balor Came West: The Second Battle of Mag TuiredMythic battle remembrance · 5.5 mi
Explorer Tom When Balor Came West: The Second Battle of Mag Tuired sits on flat ground below Aileach, relying entirely on Eochu…
 Battlefield in Tully (kincraigy Ed),glenmaquin Lower,roosky (castleforward Ed)Battlefield · 5.5 mi
Explorer Tom Tully, Glenmaquin Lower had a fox that took charge of the whole operation once, probably because it was smarter than…
 Rockfield Standing StoneStanding stone · 5.6 mi
Explorer Tom Rockfield Standing Stone is over two metres tall, but the picture says cows use it like a giant scratching post! I…
 Inch Castle Promontory FortPromontory fort, coastal · 5.8 mi
Explorer Tom Inch Castle Promontory Fort sits right on Farland Bank, which is a bit of a mystery since the records are silent. But…
More historic places in County Donegal · All of County Donegal

What do you know about this place?Tap to add a comment or ask a question