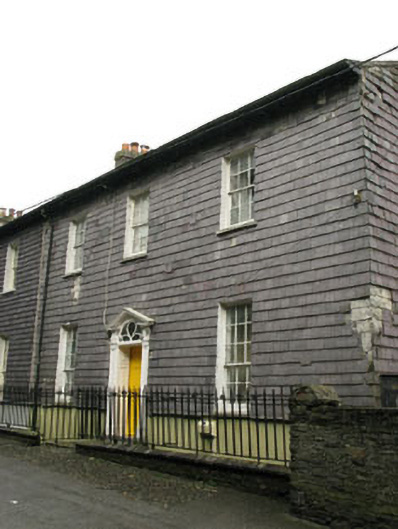
What is recorded here
Semi-detached three-bay two-storey over basement house, built c.1810, having three-storey elevation to rear (north-east) with bow-fronted oriel. Lean-to recent addition to basement level of side (south-east) elevation. Pitched slate roof having rendered overhanging eaves with timber corbels, rendered chimneystack,…
Read the whole record
From the Buildings of Ireland (National Inventory of Architectural Heritage) record 20851170
Places near here
Photo credits
- National Inventory of Architectural Heritage
- Christopher Michel, Wikimedia Commons
- Picture: The Boathouse Gallery
- David Dixon, Geograph · CC BY-SA 2.0
- Maker not stated on source page, www.echolive.ie
- Einaz80, Wikimedia Commons · CC BY-SA 4.0
- Picture: Discover Ireland
- Maker not stated on source page, in.pinterest.com
 Bellevue HouseHouse · 12 yd
Explorer Tom Bellevue House in Townplots has a bow-fronted oriel that’s just begging to be pointed at. Built around 1810, it’s got…
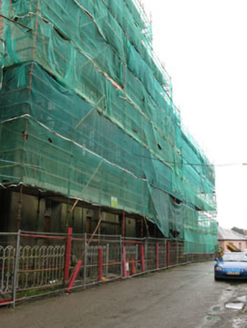 Saint Joseph's ConventConvent/nunnery · 26 yd
Explorer Tom Saint Joseph's Convent in Townplots overlooks the town and harbour, which gives it a bit of a boss move. It was built…
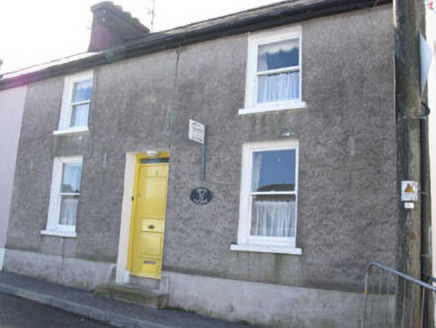 Spring CottageHouse · 72 yd
Explorer Tom Spring Cottage in Townplots is a fine example of terraced housing from c.1840 overlooking Kinsale Harbour. It’s the…
 Marian HouseHouse · 76 yd
Explorer Tom Marian House in Townplots has a shopfront with timber pilasters springing from corbels that look like they're about to…
 KinsaleHistoric town · 82 yd
Explorer Tom You might call Kinsale picturesque. The harbour once called it strategic. Kinsale is a town built around a harbour that…
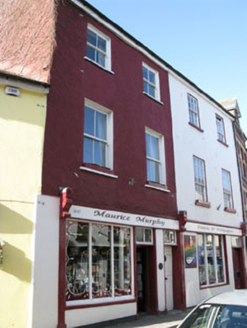 shop/retail outlet98 yd
Explorer Tom Shop or retail outlet in Townplots was built as a house in 1840 where owners lived upstairs. Now it’s just a shop with…
 The Boathouse GalleryGallery · 103 yd
Explorer Tom At 68 Main Street in Kinsale, the Boathouse Gallery has pulled off a tidy trick: a building erected as a steam bakery…
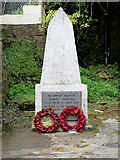 World War I MemorialMemorial · 662 yd
Explorer Tom World War I Memorial is locked in a silent, dramatic standoff with the nearest tree, which has grown so thick that it’s…
 Kinsale GAA pitchGAA ground · 967 yd
 Old FortBastioned fort · 1128 yd
Explorer Tom Old Fort in Kinsale would post a selfie looking incredibly brooding and caption it 'Vibes only' to annoy all its…
 Blacks Brewery & DistilleryHeritage attraction · 1252 yd
Explorer Tom At Cappagh near Kinsale, Blacks has put a brewery and distillery under one roof, apparently because making just one…
 Saint Eltin's CemeteryCemetery · 1.0 mi
Explorer Tom Saint Eltin's Cemetery would tell the interviewer it has excellent people skills because it listens to everyone without…
More historic places in County Cork · All of County Cork

What do you know about this place?Tap to add a comment or ask a question