
What is recorded here
Former convent complex, built c.1830, currently undergoing redevelopment. Formerly comprising three-storey school, double-height chapel with pedimented entrance front, and two-storey convent building. Rendered walls. Square-headed and round-headed window openings, now boarded. Cast-iron railings set on rendered plinths to site.
Though currently largely obscured by building works, the architectural design and form of this complex remains discernable. Mainly built in the early nineteenth century, the siting and scale of this building is indicative of the emerging confidence of the Roman Catholic church following Emancipation in 1829. It occupies a dominant position overlooking the town and harbour and is visible from many areas. The varying functions of the individual blocks is discernable, with the three-storey school building located at the north-western end, the tall chapel front set towards the centre of the complex and the large convent section forming a two-storey block to the south-eastern end. The convent played a significant role in the local area throughout the nineteenth and twentieth centuries.
This does not grant access. Most recorded buildings are privately owned; view them only from public ground unless the owner allows entry.
Places near here
 Bellevue Househouse · 22 yd
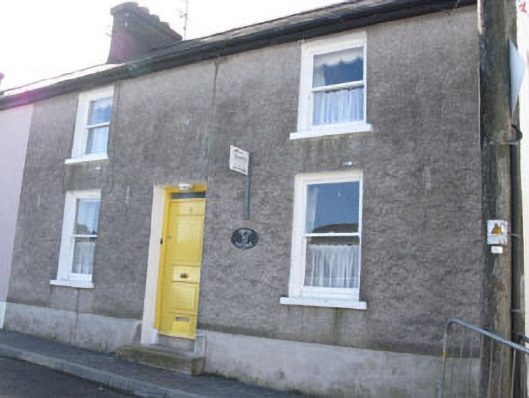 Spring Cottagehouse · 76 yd
 Town WallTown defences · 84 yd
 Dermot Ryan's Heritage Town WalksHeritage attraction · 161 yd
 James FortVisitor information · 166 yd
 Rohan ReillyGallery · 175 yd
 G YdGraveyard · 213 yd
 Tim & Mortimer McCarthy MemorialMemorial · 246 yd
 Kinsale Alms HousesVisitor information · 265 yd
 GaolCastle, tower house · 333 yd
 Graveyard in Abbey-Lands, Part of (kinsale By., Ringcurran Par.)Graveyard · 495 yd
 Battle of KinsaleMajor battlefield · 605 yd
Other information
Photo: National Inventory of Architectural Heritage · Website use allowed for educational or private purposes with source credit