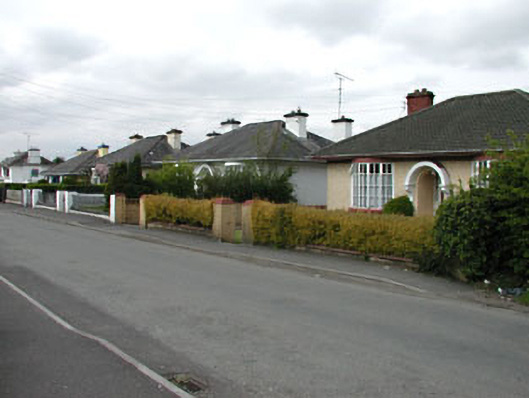
What is recorded here
Group of four detached three-bay single-storey roughcast houses, built c.1940. Central recessed porches with curved concrete canopies, flanked by bow windows. Hipped tile roofs and rendered chimneystacks. Cement rendered piers and plinths with cast-iron railings and gates to front.
This group of mid-twentieth-century houses are representative of domestic architecture in Ireland of that time. They retain many original features, including the concrete canopies, steel bow windows, and cast-iron gates and railings. Together they form an interesting group.
This does not grant access. Most recorded buildings are privately owned; view them only from public ground unless the owner allows entry.
Places near here
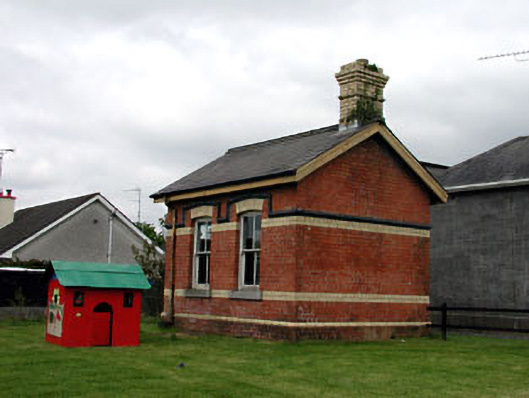 Oldcastle Railway Stationoutbuilding · 76 yd
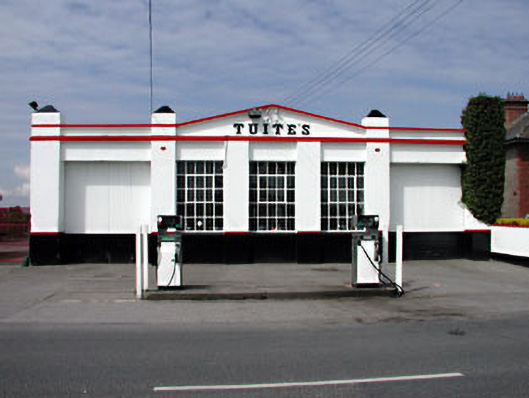 Tuite'sworkshop · 133 yd
 Enclosure in OldcastleEnclosure · 194 yd
 Memorial CrossMemorial · 881 yd
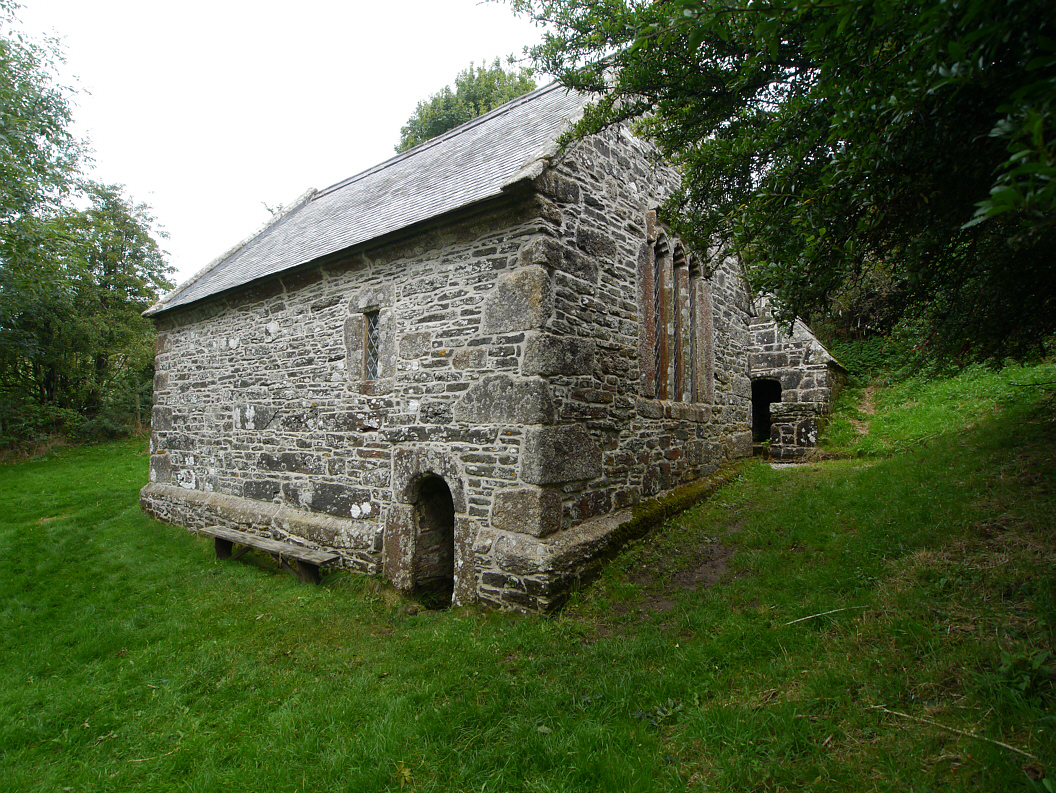 Holy WellHoly well · 941 yd
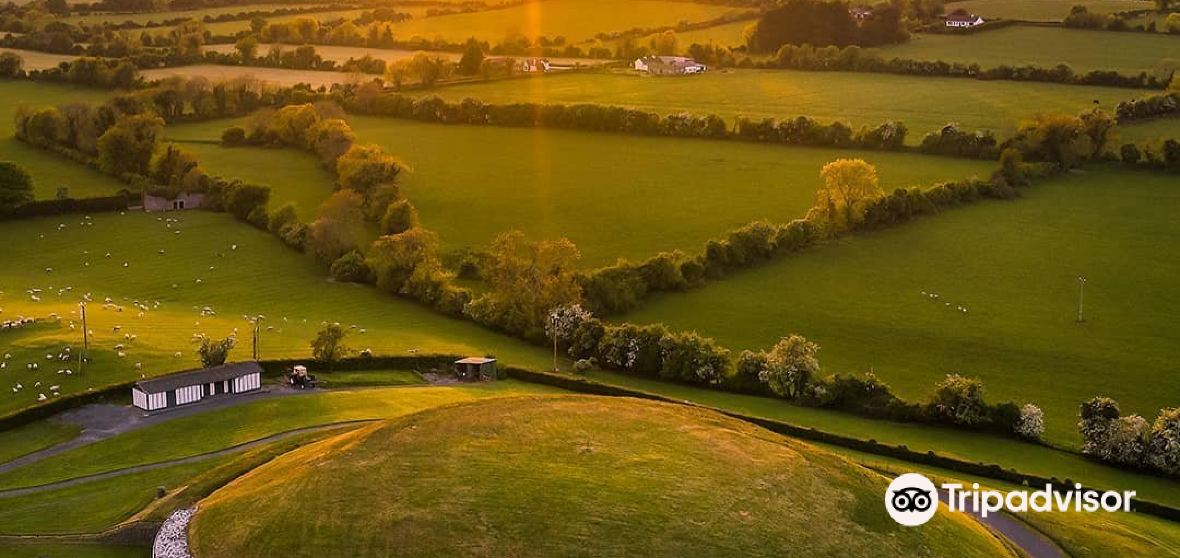 Mount FortuneMountain / peak · 1293 yd
 Fennor LowerMountain / peak · 1.1 mi
 CastleCastle, unclassified · 1.4 mi
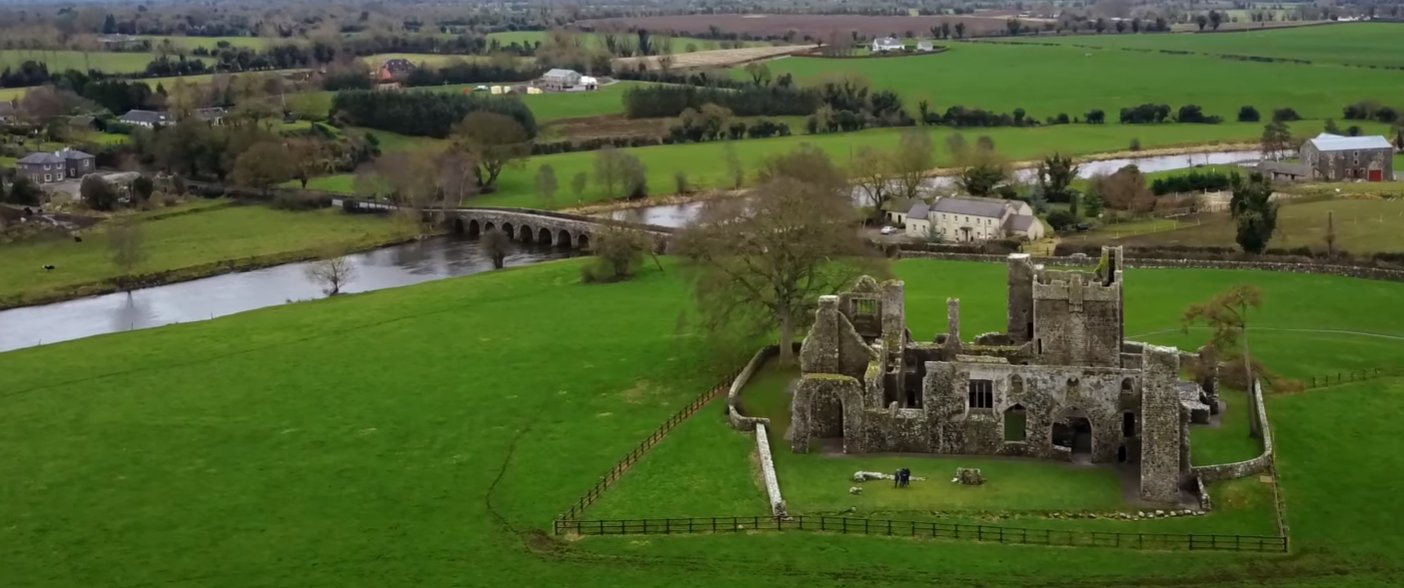 C11Named rock · 2.3 mi
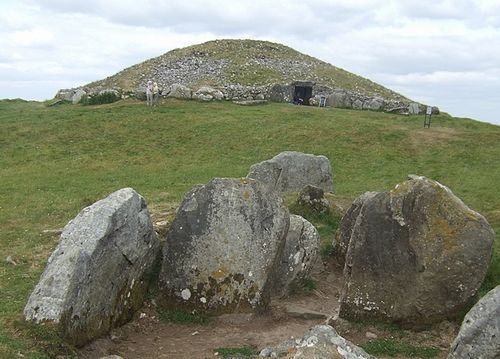 LoughcrewMegalithic tomb cemetery · 2.5 mi
 Zip WireHeritage attraction · 2.7 mi
 Common LimeCommon Lime · 2.7 mi
Other information
Photo: National Inventory of Architectural Heritage · Website use allowed for educational or private purposes with source credit