What is recorded here
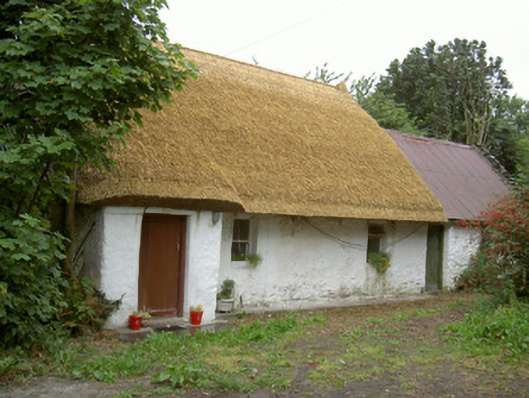
Detached two-bay single-storey thatched house, built c. 1800. Rectangular-plan, porch to west, rubble stone addition to north and south. Pitched thatched roof, random rubble stone chimneystack; corrugated-iron roofs to north and south additions. Lime-washed roughcast rendered walling. Square-headed window openings, painted timber one-over-one sliding sash windows, two-over-two to south addition. Square-headed door openings to porch, painted timber vertically-sheeted door; square-headed door opening to south addition, painted timber vertically-sheeted half-door. House opens onto gravel drive bounded by rubble stone wall to south-west; set on narrow country lane; cast-iron pump to south, with cow's tail handle ridge domed cap, cylindrical shaft.
This well-maintained thatched house is a fine example of the vernacular type once common in the Irish countryside. Long and low, it has a dignified simplicity that is enhanced by the survival of much of its original fabric. The cast-iron pump that once served the house contributes to the appeal of this attractive composition on a quiet rural lane.
This does not grant access. Most recorded buildings are privately owned; view them only from public ground unless the owner allows entry.
Places near here
 Athclare Castlecastle/fortified house · 769 yd
 Enclosure in StonehouseEnclosure · 1127 yd
 Tober MauraHoly well · 1223 yd
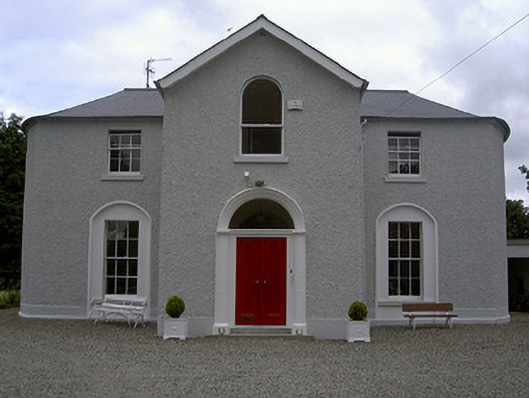 Mullary Househouse · 1253 yd
 IndicatedCastle, motte · 1.3 mi
 CastleCastle, unclassified · 1.7 mi
 Rathescar Lakeside WalkWood · 2.2 mi
 European BeechEuropean Beech · 2.4 mi
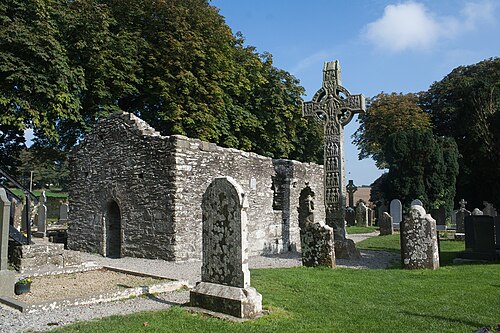 MonasterboiceEarly monastic site · 2.5 mi
 Monasterboice Round TowerHeritage attraction · 2.5 mi
 Chapel (in Ruins), GraveyardChurch · 2.5 mi
 Graveyard in DysartGraveyard · 2.8 mi
Other information
Photo: National Inventory of Architectural Heritage · Website use allowed for educational or private purposes with source credit