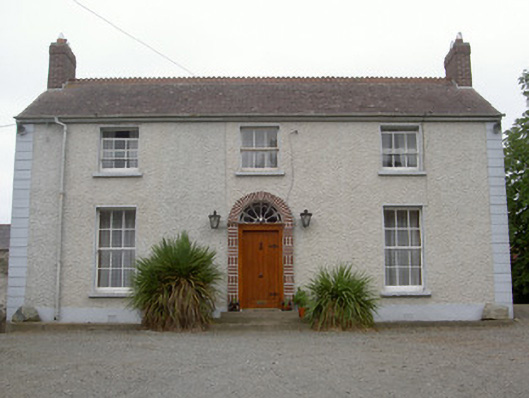
What is recorded here
Detached three-bay two-storey house, built c. 1800. Rectangular-plan with return to west, single-storey flat-roofed addition to south-west angle c. 1950. Pitched and hipped slate roofs, clay hip tiles, crested ridge tiles, red brick chimneystacks, painted timber eaves course, cast-iron gutters. Painted roughcast…
Read the whole record
From the Buildings of Ireland (National Inventory of Architectural Heritage) record 13900305
Places near here
Photo credits
- Eric Jones, Geograph · CC BY-SA 2.0
- Maker not stated on source page, en.wikipedia.org
- Maker not stated on source page, ru.pinterest.com
- Maker not stated on source page, www.locationscout.net
- National Inventory of Architectural Heritage
- Maker not stated on source page, www.irelandbeforeyoudie.com
- Maker not stated on source page, curiousireland.ie
- Maker not stated on source page, www.geograph.ie
 Promontory fortPromontory fort, inland · 925 yd
Explorer Tom Promontory fort in Slieve has had so many former names it’s lost count and just goes by 'that hill.' It’s an oval area…
 Earthwork in EdenakillEarthwork · 1243 yd
Explorer Tom Earthwork in Edenakill in Louth remembers when forts were cool, but now it’s just a memory of a thing that used to be…
 Standing stone (present location) in EdenakillStanding stone (present location) · 1352 yd
Explorer Tom This Standing stone in Edenakill started life as a bet two lads made in the pub. It’s now prostrate in a fence, looking…
 Standing stone in EdenakillStanding stone · 1395 yd
Explorer Tom Standing stone in Edenakill would handle a nosey neighbour by just staring at them until they left. It’s got zero…
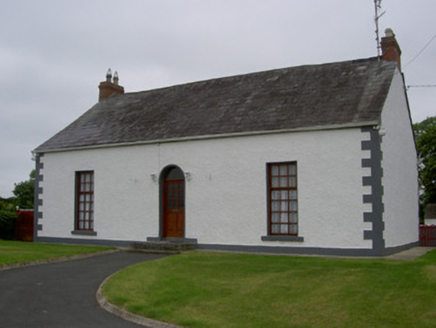 Slieve CottageFarm house · 1416 yd
Explorer Tom Slieve Cottage holds a long grudge against the weather for making its stone look so serious. It’s got a cast-iron pump…
 Roche CastleCastle, Anglo-Norman masonry castle · 1534 yd
Explorer Tom Roche Castle is guarded by seagulls who think they paid for the tickets themselves. It’s perched on a rock and judging…
 Church in BarronstownChurch · 1752 yd
Explorer Tom Church in Barronstown has been on its knees since the seventeenth century, waiting for a promotion that never came. It…
 CastleCastle, motte · 1754 yd
Explorer Tom Barronstown Castle is just a small mound on a ridge, probably dreaming of the days when it had actual walls to hide…
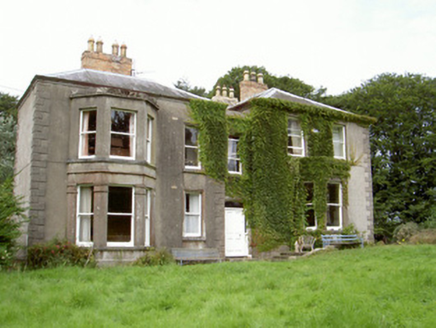 Philipstown HouseHouse · 1.1 mi
Explorer Tom Philipstown House can hear everything through its thick walls, including your mum yelling at you for leaving the door…
 Cist in BallinfuilCist · 1.2 mi
Explorer Tom Cist in Ballinfuil used to host a fiddler who played all night until his bow snapped and he fell asleep in the quarry…
 Graveyard in KaneGraveyard · 1.3 mi
Explorer Tom Graveyard in Castlebellingham has an imaginary fan club that shows up every Tuesday to sing folk songs at the stones.…
 Ballsmill Amenity LandPicnic place · 1.7 mi
Explorer Tom Ballsmill Amenity Land in County Armagh is where the wind has a personal grudge against everyone who brings a frisbee…
More historic places in County Louth · All of County Louth

What do you know about this place?Tap to add a comment or ask a question