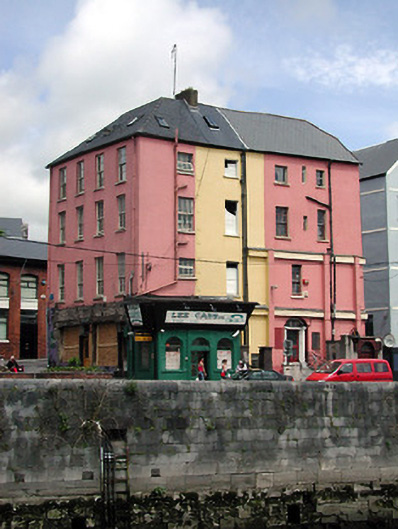
What is recorded here
Terraced two-bay four-storey former house, built c. 1810, as a pair with the flanking buildings to the east and west. Now vacant. Pitched slate roof with rendered chimneystack. Rendered walls. Timber sliding sash windows to upper floors. Timber shopfront, c. 1965.
Built as a terrace with the flanking buildings to the east and west, the imposing scale and form of this group of former houses make a notable and positive contribution to the streetscape. Located on an island site looking on to Shandon Street to the north and to the north channel of the river Lee to the south, this group occupies a significant position in the urban landscape. This building retains interesting features and materials, such as the timber sliding sash windows and slate roof.
This does not grant access. Most recorded buildings are privately owned; view them only from public ground unless the owner allows entry.
Places near here
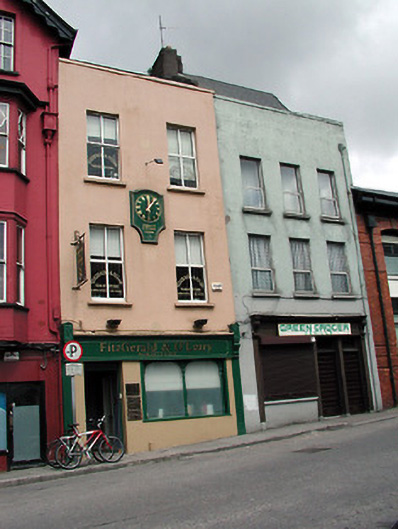 Green Grocerhouse · 27 yd
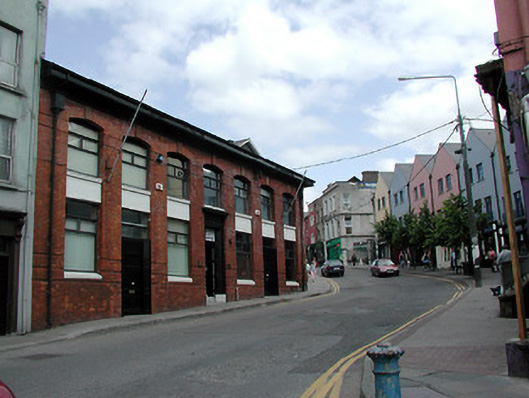 Shandon Street Hospitalbank/financial institution · 28 yd
 Church (Site of)Church · 87 yd
 Grand ParadeVisitor information · 443 yd
 Lavitts QuayMemorial · 483 yd
 Ladys WellHoly well · 619 yd
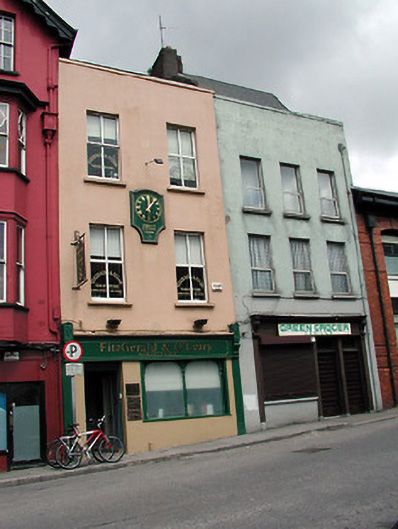 Fitzgerald O' Leary Solicitorshouse · 32 yd
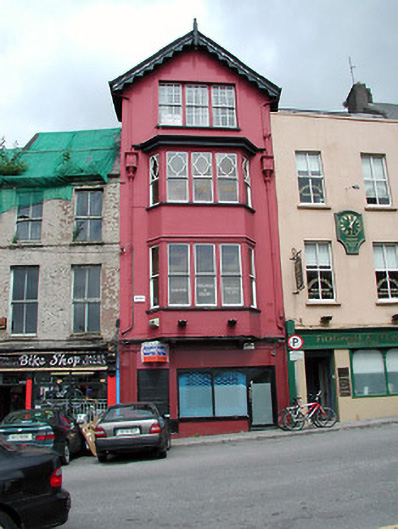 officeoffice · 35 yd
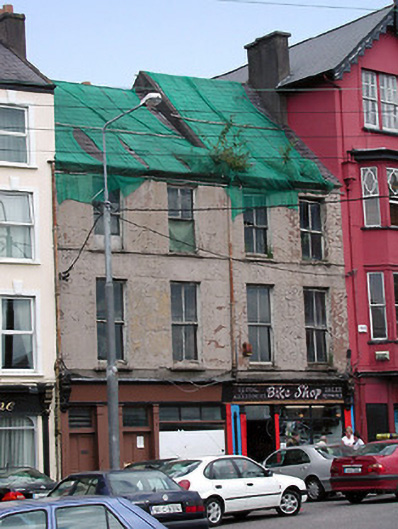 Bike Shophouse · 38 yd
 O' Connor Bros Funeral Homehouse · 47 yd
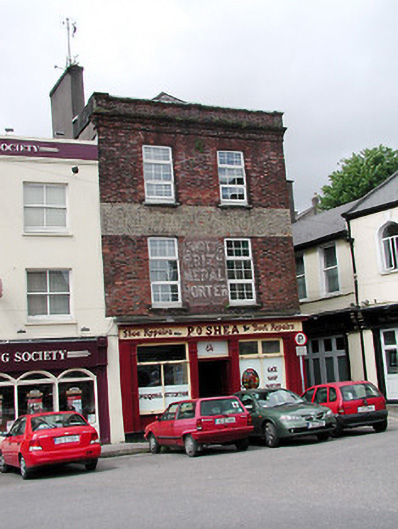 P. O'Sheahouse · 61 yd
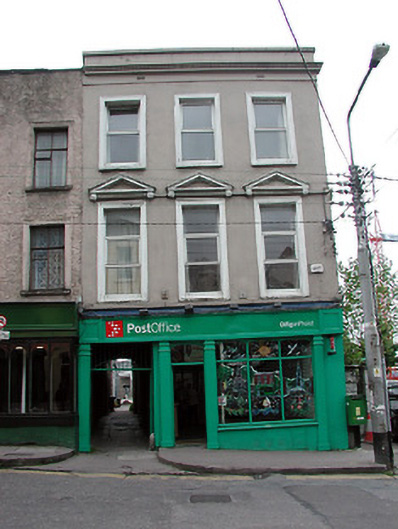 Shandon Street Post Officehouse · 77 yd
Other information
Photo: National Inventory of Architectural Heritage · Website use allowed for educational or private purposes with source credit