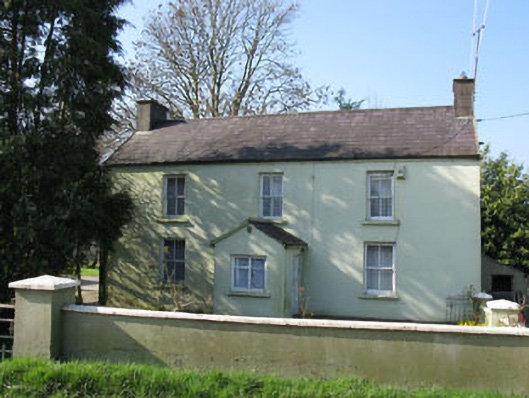
What is recorded here
Detached three-bay two-storey house, built c.1900, having porch to front (south-east), flat-roofed extension to rear (north-west) and lean-to outbuilding to side (north-east). Pitched slate roof with rendered chimneystacks and uPVC rainwater goods. Rendered walls. Square-headed window openings having two-over-two pane timber sliding sash windows. Square-headed door opening to porch having glazed timber door. Rendered enclosing wall with wrought-iron gates to front. Range of former farmyard buildings to east, including two-storey building with pitched slate roof and rubble stone walls, single-storey building with pitched corrugated-iron roof and whitewashed rubble stone walls.
The form and scale of this house is in keeping with the architectural style employed by the Congested Districts Board. It is unusual in that its traditional character has been maintained. Between 1891 and 1923 the Board improved or rebuilt more than 9,000 houses and was particularly focused on the western section of the country, an area where living standards were thought to be particularly low. The Board's standard designs took inspiration from the existing vernacular tradition, resulting in housing types which fitted in well in rural areas.
This does not grant access. Most recorded buildings are privately owned; view them only from public ground unless the owner allows entry.
Places near here
 Larchill Housecountry house · 696 yd
 Shandangan HouseCountry house · 929 yd
 Grave YardGraveyard · 1186 yd
 Church (Site of)Church · 1262 yd
 Carrigadrohid Castle (in Ruins)Castle, tower house · 1.6 mi
 Carrigadrohid CastleHeritage attraction · 1.6 mi
 Carrigadrohid Castle InfoVisitor information · 1.6 mi
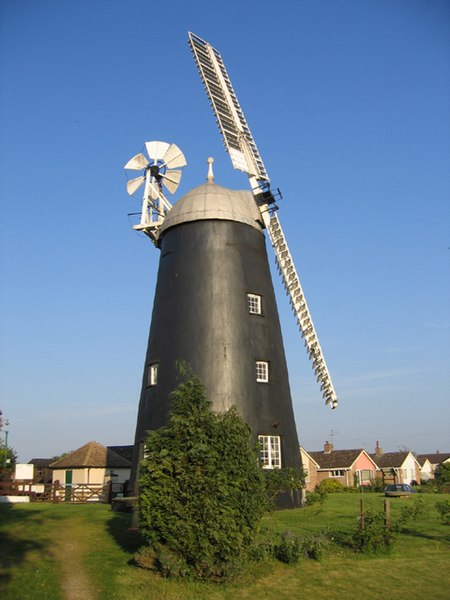 Steven's WoodWood · 1.7 mi
 Black WoodWood · 2.0 mi
 Mashanaglass Castle (in Ruins)Castle, tower house · 2.3 mi
 Priest MemorialMemorial · 2.6 mi
 Independence MuseumMuseum · 2.7 mi
Other information
Photo: National Inventory of Architectural Heritage · Website use allowed for educational or private purposes with source credit