Places near here
Photo credits
- National Inventory of Architectural Heritage
- Independence Museum Kilmurry; photographer not stated, Independence Museum Kilmurry
- Sole Origami, Wikimedia Commons · CC BY-SA 4.0
- Jonathan Thacker, Geograph · Creative Commons Attribution-ShareAlike 2.0
- Larry Cummins / EchoLive, www.echolive.ie
- Maker named on the Wikimedia Commons picture page · CC BY-SA 2.5
- Lynch & Associates project gallery; individual photographer not stated, lynchconsultingengineers.com
 monument551 yd
Explorer Tom Monument in Ballymichael is a carved limestone high cross from c.1945. It commemorates local men who died during the…
 Ballymichael BridgeBridge · 1505 yd
Explorer Tom Ballymichael Bridge has a hero nobody remembers who saved it from falling into the river. He probably just threw a rope…
 Ballymichael HouseFarm house · 1590 yd
Explorer Tom Ballymichael House is writing its dating profile right now: 'Hipped roof, paired chimneys, seeking someone who…
 Independence MuseumMuseum · 1.0 mi
Explorer Tom Independence Museum Kilmurry is a small County Cork place with a large argument to make: big events did not happen only…
 Athsollis BridgeBridge · 1.0 mi
Explorer Tom Athsollis Bridge has arches so fine they could make a stonemason weep with joy. They built it with local rocks and a…
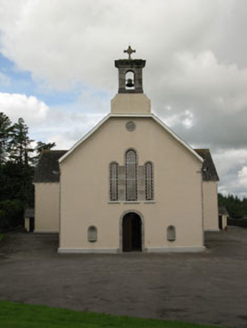 St Mary's Roman Catholic ChurchChurch/chapel · 1.1 mi
Explorer Tom St Mary's Roman Catholic Church in Coolduff holds the fake world record for the most polite Ionic columns. They’ve…
 P. O'ReganHouse · 1.1 mi
Explorer Tom P. O'Regan in Coolduff is where a local claims he invented the concept of corner shops. The simple shopfront with…
 St Andrew's Church of Ireland ChurchChurch/chapel · 1.3 mi
Explorer Tom St Andrew's Church of Ireland Church in Coolduff is caught in a feud between two families over who owns the best view…
 Kilmurry GAA pitchGAA ground · 1.4 mi
 Warren's BridgeBridge · 1.4 mi
Explorer Tom Warren's Bridge is nestled into the landscape so well you can’t see its side elevations. If it were a person at a…
 Sessile Oak5.2 mi
Explorer Tom Sessile Oak in County Cork would post on social media: 'Another day, another leaf falling. #NatureIsIndifferent.' It’s…
 Bishop McEgan Park, MacroomGAA ground · 5.4 mi
More historic places in County Cork · All of County Cork

What do you know about this place?Tap to add a comment or ask a question