
What is recorded here
Detached five-bay two-storey over basement house, built c.1840, having three-storey elevation to rear (west). Hipped slate roof having over-hanging eaves, rendered chimneystacks and replacement uPVC rainwater goods. Exposed rubble stone walls. Diminishing square-headed window openings with tooled limestone sills and roughly dressed stone voussoirs. Six-over-six pane timber sliding sash windows to first floor and basement level. Nine-over-six pane timber sliding sash windows to ground floor. Six-over-three pane timber sliding sash windows to second floor of rear elevation. Round-headed stairwell window opening to rear elevation with tooled limestone sill, roughly dressed stone voussoirs and six-over-six pane timber sliding sash window with fanlight to upper sash. Round-headed door opening with dressed stone voussoirs, timber doorcase comprising engaged colonettes, timber panelled door and spoked fanlight having carved limestone perron with wrought-iron railings spanning basement area.
This well-proportioned building with its elegant symmetrical façade is an excellent example of the nineteenth century medium-sized country house. Its diminishing windows, central round-headed doorway and shallow hipped roof are features which became popular in the early nineteenth century. It retains many notable features including timber sash windows and a fine doorcase which were executed by skilled craftsmen.
This does not grant access. Most recorded buildings are privately owned; view them only from public ground unless the owner allows entry.
Places near here
 Shandangan HouseCountry house · 1082 yd
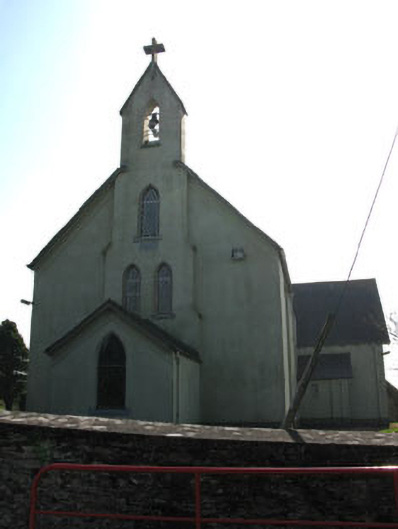 St John the Baptist Roman Catholic Churchchurch/chapel · 1257 yd
 Fulacht fia in CoolnasoonFulacht fia · 1285 yd
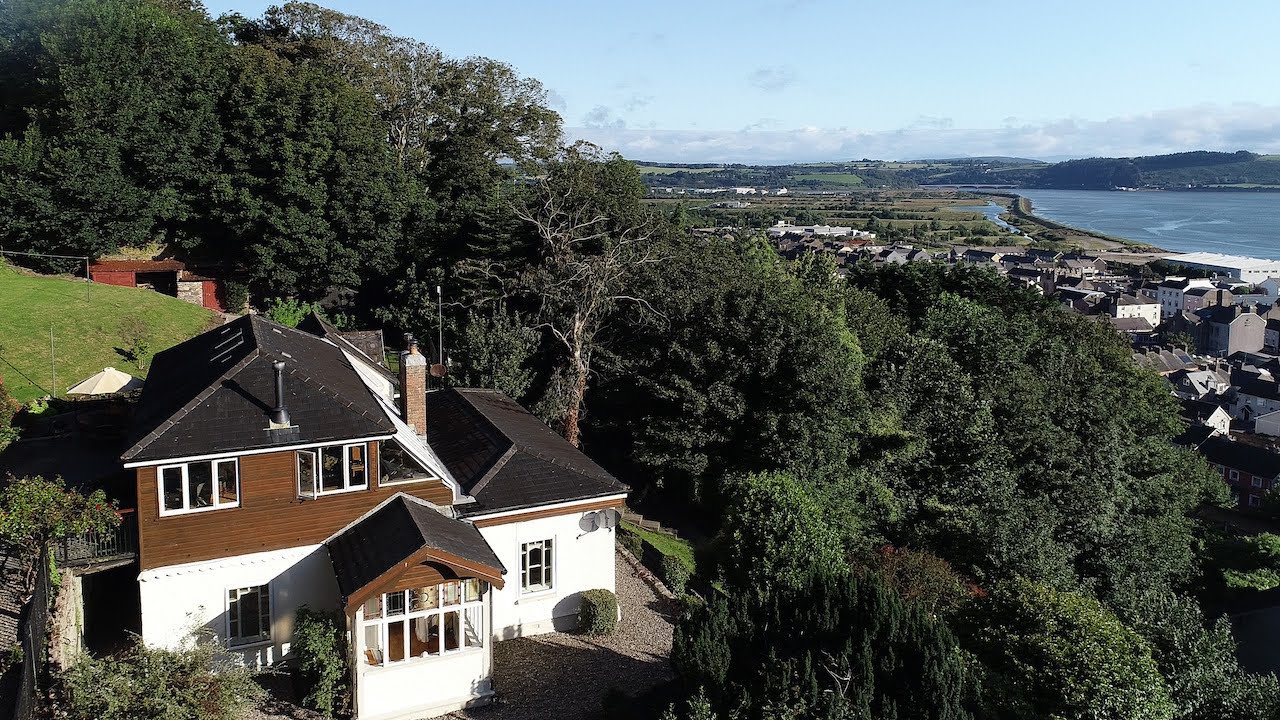 Man-made underground passage in KillinardrishMan-made underground passage · 1415 yd
 Carrigadrohid Castle (in Ruins)Castle, tower house · 1.5 mi
 Carrigadrohid CastleHeritage attraction · 1.5 mi
 Carrigadrohid Castle InfoVisitor information · 1.6 mi
 Steven's WoodWood · 1.8 mi
 Black WoodWood · 1.8 mi
 Castlemore CastleCastle · 2.7 mi
 Priest MemorialMemorial · 2.8 mi
 Independence MuseumMuseum · 2.8 mi
Other information
Photo: National Inventory of Architectural Heritage · Website use allowed for educational or private purposes with source credit