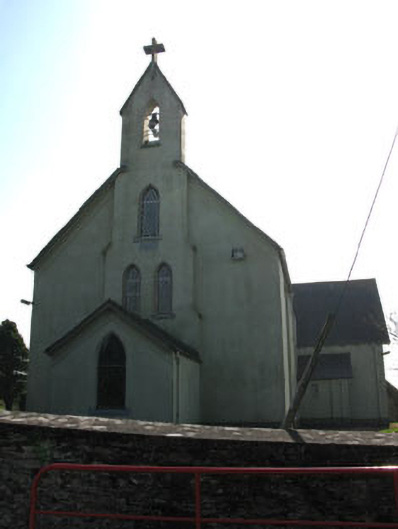
What is recorded here
Detached cruciform plan gable-fronted Roman Catholic church, dated 1869, having paired openings forming two-bay nave, single-bay transepts and single bay chancel. Entrance porches front (north-east), south-east and north-west elevations. Pitched slate roof with dental eaves course and cast-iron rainwater goods. Bellcote with wrought-iron bell to front elevation, set in breakfront. Lined-and-ruled rendered walls with smooth plinth course. Date plaque to front elevation. Square-headed recesses to openings. Paired lancet opening to nave and transepts having quarry-glazing and cut limestone ends. Paired pointed arch opening to front elevation, with quarry glazing. Shoulder-headed openings to side porches, having recessed pointed arch door openings with timber battened doors. Square-headed opening to front porch with double-leaf timber door. King-post truss timber ceiling to interior, with carved timber gallery to rear and west. Render reredos with marble altar to south. Carved limestone baptismal font. Rendered boundary wall enclosing site, having cast-iron gates to square-profile rendered piers.
A fine church in continuous use, retaining its original form and design intact. Its many historic features and materials including the bellcote, date plaque and quarry glazed windows, add to its character. The interior retains noteworthy features including carved timber galleries, exposed roof trusses and a simple render reredos.
This does not grant access. Most recorded buildings are privately owned; view them only from public ground unless the owner allows entry.
Places near here
 Fulacht fia in CoolnasoonFulacht fia · 85 yd
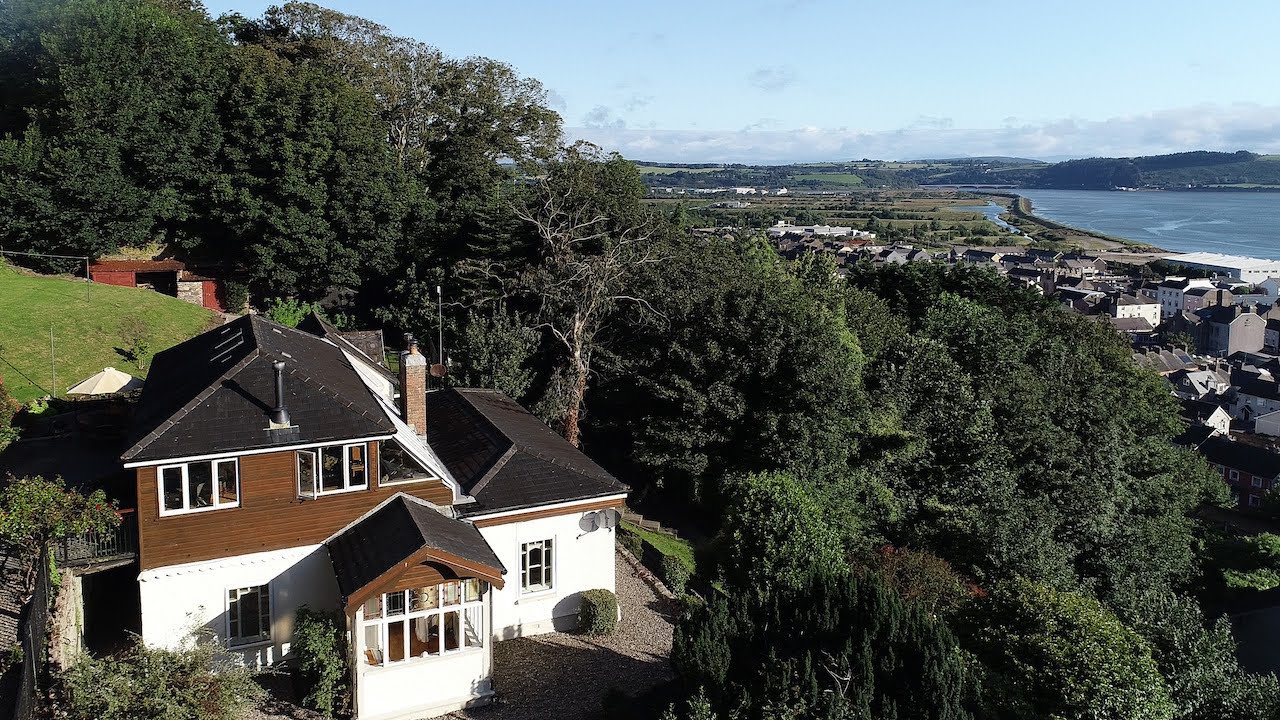 Man-made underground passage in KillinardrishMan-made underground passage · 217 yd
 Larchill Housecountry house · 1257 yd
 Carrigadrohid Hydro Electric Power Stationdam/reservoir/basin · 1262 yd
 Carrigadrohid Castle (in Ruins)Castle, tower house · 1480 yd
 Carrigadrohid CastleHeritage attraction · 1487 yd
 Carrigadrohid Castle InfoVisitor information · 1592 yd
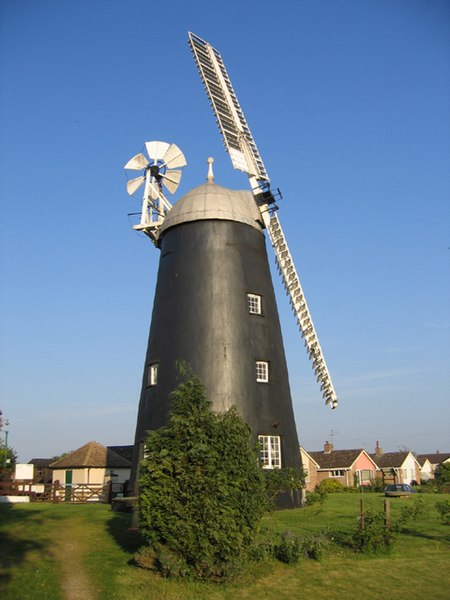 Steven's WoodWood · 1.1 mi
 Black WoodWood · 1.4 mi
 Mashanaglass Castle (in Ruins)Castle, tower house · 2.5 mi
 Priest MemorialMemorial · 3.3 mi
 Independence MuseumMuseum · 3.4 mi
Other information
Photo: National Inventory of Architectural Heritage · Website use allowed for educational or private purposes with source credit