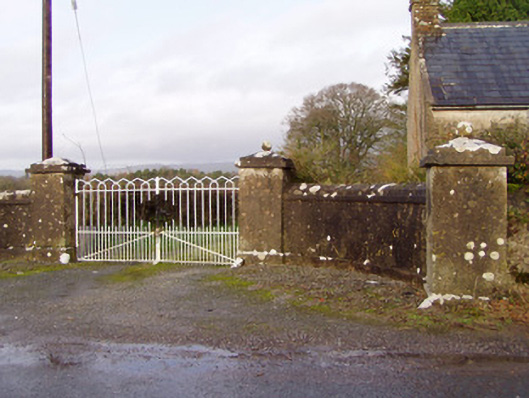
What is recorded here
Detached four-bay single-storey house, built c. 1930, having box-bay windows to end bays of façade and flat-roofed additions to rear and north elevations. Hipped replacement slate roof with slightly projecting eaves, roofline to front overhangs bay windows and open porch area with decorative timber eaves. Tall brick chimneystacks to end walls, and cast-iron rainwater goods. Smooth rendered walls. Square-headed window openings with one-over-one pane timber sliding sash windows, box-bays having double windows. Replacement uPVC windows elsewhere. Camber-headed door opening with timber panelled part-glazed door. Garden to front with rendered boundary wall and metal railings and gate
This elegant and well-maintained example of a bungalow-style house was built on the edge of Shanballymore village. The front elevation is of note with its open porch flanked by box-bay windows. It retains its form and much of its fabric such as the bay windows, timber sash boxes and glazed timber door. It makes a strong visual statement on the approach road into the village.
This does not grant access. Most recorded buildings are privately owned; view them only from public ground unless the owner allows entry.
Places near here
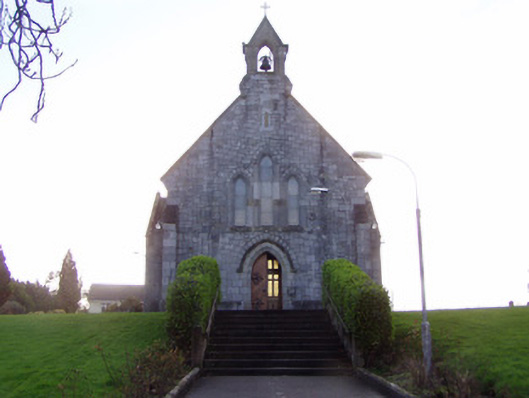 Church of Christ the Kingchurch/chapel · 63 yd
 Cist in Shanballymore UpperCist · 624 yd
 TumulusCairn, unclassified · 668 yd
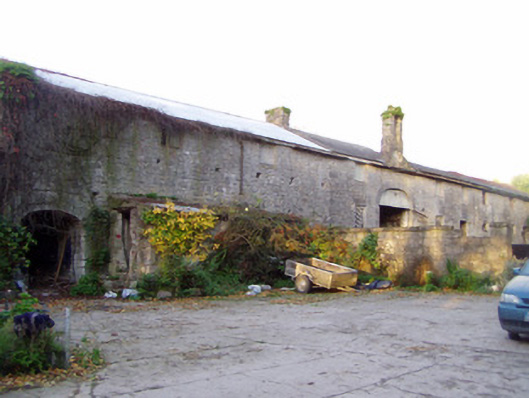 Shanballymore Housefarmyard complex · 675 yd
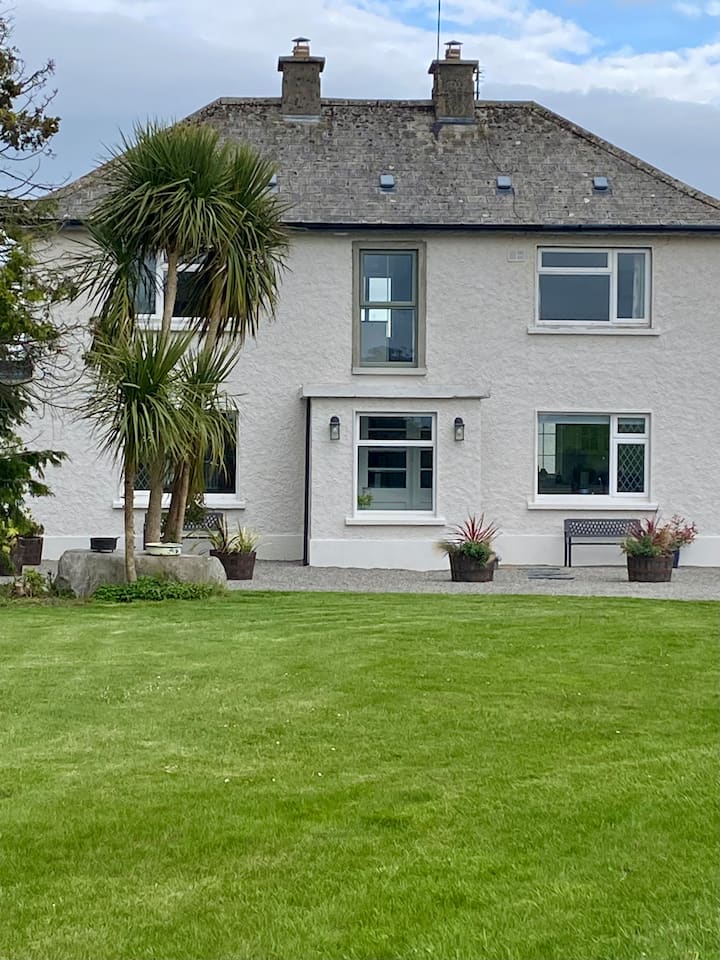 Shanballymore Castle (Site of)Castle, unclassified · 706 yd
 Ruane Castle (Site of)Castle, unclassified · 714 yd
 Anne's Grove GardensHeritage attraction · 1.6 mi
 Horse Field WoodForest · 2.0 mi
 North Meadow WoodForest · 2.2 mi
 Flat cemetery in Ballyenahan NorthFlat cemetery · 3.1 mi
 Smith's WellSpring · 4.9 mi
 Graveyard in BoherashGraveyard · 5.4 mi
Other information
Photo: National Inventory of Architectural Heritage · Website use allowed for educational or private purposes with source credit