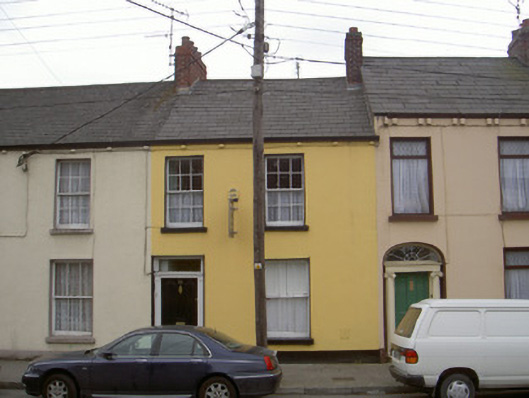
What is recorded here
Terraced two-bay two-storey house, built c. 1830. Pitched slate roof, clay ridge tiles, red brick corbelled chimneystacks, profiled uPVC gutter on eaves corbels. Painted smooth rendered ruled-and-lined walling. Square-headed window openings, painted smooth rendered soffits and reveals, painted stone sills, painted timber three-over-three sliding sash window to ground floor, six-over-six sliding sash windows to first floor. Square-headed door opening, painted smooth rendered soffit and reveals, painted timber pilasters supporting projecting cornice, painted timber door with two flat panels, plain-glazed overlight, cast-iron boot scraper. Street fronted.
This modest terraced house, fronting onto Seatown, is a good example of town architecture within Ireland. Built as part of a terrace of similar houses, this building has retained its six-over-six sliding sash windows with no horns indicating an early date, as well as original materials such as its slate roof. This building makes a positive contribution to the streetscape and the architectural heritage of Dundalk.
This does not grant access. Most recorded buildings are privately owned; view them only from public ground unless the owner allows entry.
Places near here
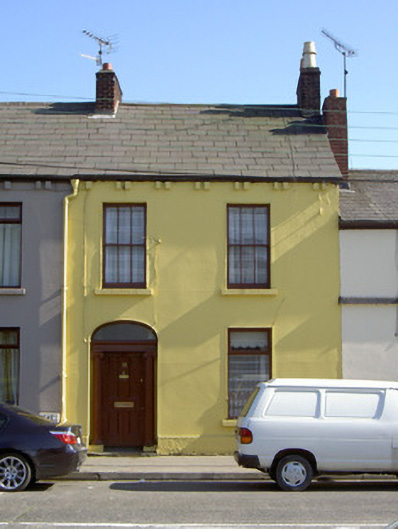 Saint Leonard'shouse · 17 yd
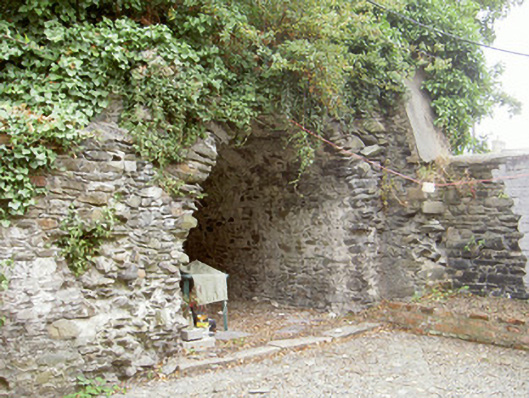 abbeyabbey · 52 yd
 Louth County MuseumMuseum · 111 yd
 Kellys MonumentMonument · 208 yd
 Franciscan Bell Tower, 1240'sMonument · 257 yd
 Bombing 1975Memorial · 311 yd
 Maid of ErinMemorial · 355 yd
 CastleCastle, tower house · 488 yd
 Dundalk CentralHeritage attraction · 1177 yd
 Castletown MotteArchaeological place · 1.5 mi
 Soldiers' PointHeadland · 2.0 mi
 Battle of FaughartMajor battlefield · 2.6 mi
Other information
Photo: National Inventory of Architectural Heritage · Website use allowed for educational or private purposes with source credit