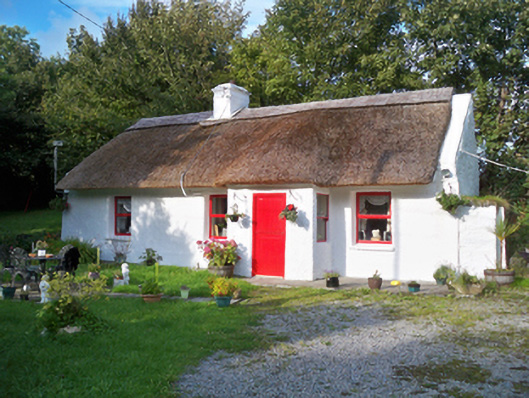
Places near here
Photo credits
- National Inventory of Architectural Heritage
- Graham Horn, Geograph · CC BY-SA 2.0
- Newbert12, Wikimedia Commons · CC BY-SA 4.0
- Not stated on source page, www.rte.ie
- The Banner, Wikimedia Commons · CC BY-SA 4.0
- Mac McCarron, Geograph · CC BY-SA 2.0
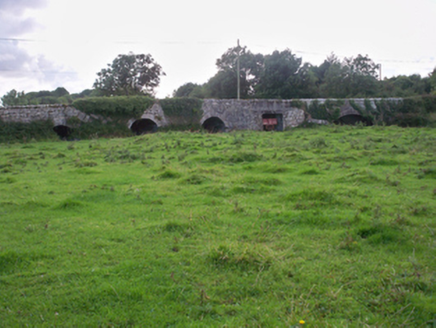 Dunkellin BridgeBridge · 802 yd
Explorer Tom Dunkellin Bridge swears it’s older than the river itself, which is wild. The varying arch styles add interest and a bit…
 KilcornanChurch/chapel · 1.2 mi
Explorer Tom Kilcornan is playing dead with that old limestone look while hiding in some fancy house grounds nearby. It’s got a…
 Kilcolgan BridgeBridge · 1.5 mi
Explorer Tom Kilcolgan Bridge was built on a bargain where the river promised not to flood for a century. It mixes rubble and cut…
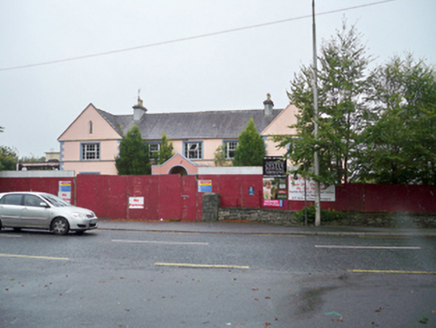 Convent of Our Lady of MercyMonastery · 1.7 mi
Explorer Tom Convent of Our Lady of Mercy in Stradbally North is hosting a royal visit that nobody can disprove. The H-shaped plan…
 Clarinbridge GAAGAA ground · 1.7 mi
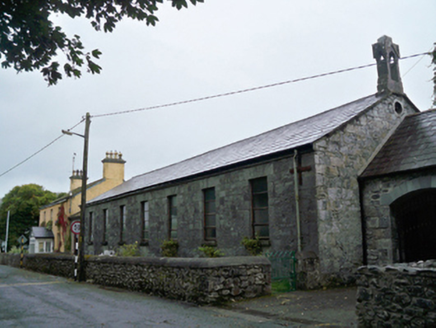 Saint Mary's Catholic ChapelSchool · 1.8 mi
Explorer Tom Saint Mary's Catholic Chapel in Kilcornan is actually an old school building that got confused about its career and…
 Clarin BridgeBridge · 1.8 mi
Explorer Tom Clarin Bridge has irregular arches that look like someone just threw stones and hoped for the best. The name really…
 Catholic Church of the AnnunciationChurch/chapel · 1.8 mi
Explorer Tom Catholic Church of the Annunciation in Kilcornan has a name that sounds like a fancy hotel, but it’s actually a solid…
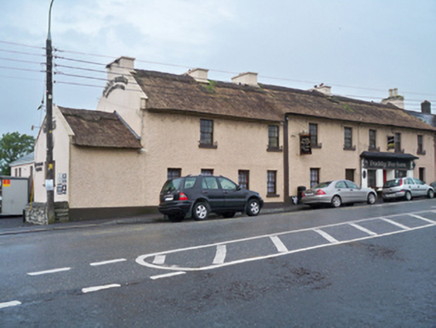 public house1.8 mi
Explorer Tom Public house in Hillpark has a thatched roof so thick I bet even the ghosts are too lazy to climb up there and haunt…
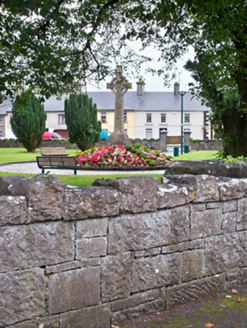 park1.8 mi
Explorer Tom Park in Kilcornan is a green created by a landlord who probably thought he was God for a day. A matchmaker once worked…
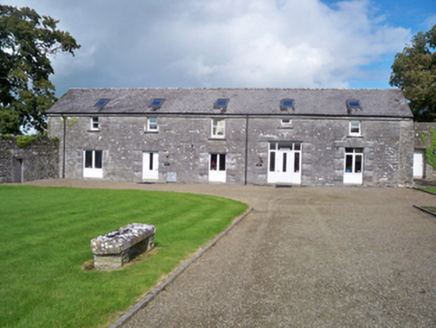 Kilcolgan CastleStables · 1.9 mi
Explorer Tom Kilcolgan Castle is actually stables for a castle, which is a bit of a plot twist, innit? St George family wanted to…
 Site of Kilcolgan CastleCastle, tower house · 1.9 mi
Explorer Tom Site of Kilcolgan Castle in Kilcolgan is basically a ghost with a property dispute. The builder must have been thinking…
More historic places in County Galway · All of County Galway

What do you know about this place?Tap to add a comment or ask a question