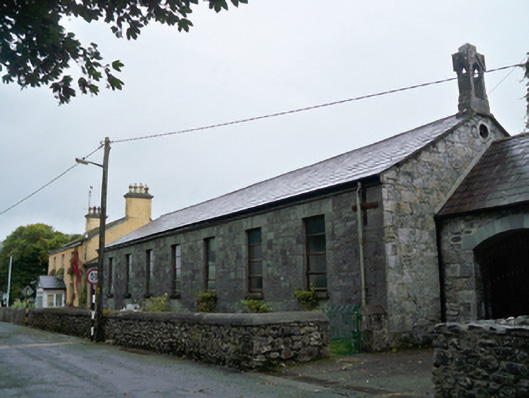
What is recorded here
Terraced single-storey former school, built c.1840, comprising seven-bay block with recessed lower flanking porch blocks to each end, two-bay entrance porch to west and altered east porch having segmental-arched opening with metal gate leading to yard. Pitched slate roofs, with cut-stone openwork bellcote to east gable of main block, and cast-iron rainwater goods. Dressed limestone walls with wrought-iron wall-ties. Square-headed window openings having cut and tooled voussoirs and surrounds, cut-stone sills and timber fixed windows. Square-headed openings to entrance porch having red brick block-and-start surrounds, replacement timber door with overlight and cut-stone steps and threshold, and six-over-six pane timber sliding sash window with cut-stone sill. Multiple-bay single-storey outbuilding to yard to rear with corrugated metal roof, dressed limestone walls and segmental carriage arches. Wrought-iron pedestrian gate with rubble stone boundary walls to front of site.
Originally a Christian Brothers school building, this served for some years as a chapel, before becoming the parish hall. The tall windows are typical of nineteenth-century school buildings, while the bellcote probably dates from its use as a church. The construction in squared limestone with cut-stone dressings produces an appealing visual effect, and attests to high quality local craftsmanship. The building remains an attractive component of the townscape, and contributes positively to the visual appeal of the street.
This does not grant access. Most recorded buildings are privately owned; view them only from public ground unless the owner allows entry.
Places near here
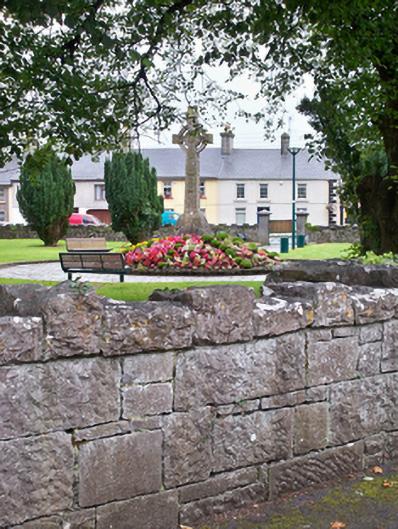 parkpark · 86 yd
 Catholic Church of the Annunciationchurch/chapel · 101 yd
 EnclosureEnclosure, large enclosure · 323 yd
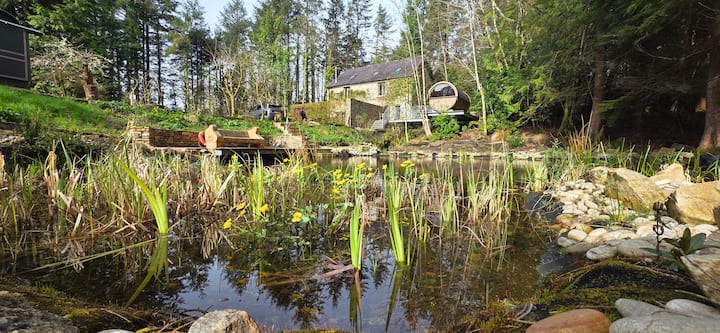 Loughaun WoodWood · 872 yd
 Kilcornan ForestWood · 1390 yd
 Enclosure in Kilcornan (dunkellin By.)Enclosure · 1650 yd
 Site of Kilcolgan CastleCastle, tower house · 1.4 mi
 Bawn in Cregganna MoreBawn · 1.4 mi
 Drumacoo Monastic SiteHeritage attraction · 2.4 mi
 MweenisharanIslet · 3.2 mi
 Mweenish PointHeadland · 4.1 mi
 Fiddaun IslandIslet · 4.5 mi
Other information
Photo: National Inventory of Architectural Heritage · Website use allowed for educational or private purposes with source credit