What is recorded here
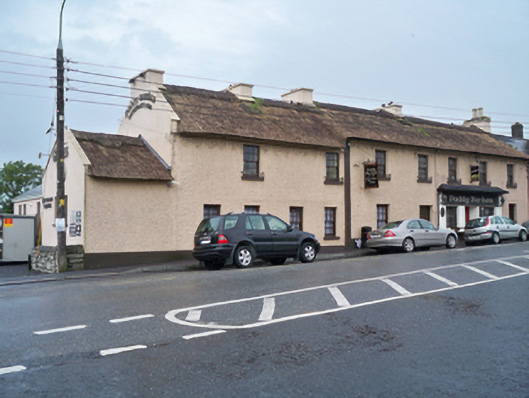
End-of-terrace two-storey thatched public house, built c.1850, incorporating several separate buildings, having eleven-bay ground floor and seven-bay first floor, and having single-storey bay to south. Recent six-bay single-storey extension perpendicular to rear (west) elevation. Pitched thatched roofs with rendered…
Read the whole record
From the Buildings of Ireland (National Inventory of Architectural Heritage) record 30335007
Places near here
Photo credits
- The Banner, Wikimedia Commons · CC BY-SA 4.0
- Newbert12, Wikimedia Commons · CC BY-SA 4.0
- Mac McCarron, Geograph · Creative Commons Attribution-ShareAlike 2.0
- Mac McCarron, Geograph · CC BY-SA 2.0
- Rryswny, Wikimedia Commons · CC BY-SA 4.0
- Mike Searle, Wikimedia Commons · CC BY-SA 2.0
- Joseph McGinley, Geograph · CC BY-SA 2.0
- Ian Capper, Wikimedia Commons · CC BY-SA 2.0
- Ian Capper, Geograph · CC BY-SA 2.0
- Gareth James, Geograph · CC BY-SA 2.0
 Clarin BridgeBridge · 48 yd
Explorer Tom Clarin Bridge has irregular arches that look like someone just threw stones and hoped for the best. The name really means 'the place where you drop your phone,' if you ask me, but nobody else agrees with my theory. Look serious when you cross it, it respects confidence over caution in this town.
 Catholic Church of the AnnunciationChurch/chapel · 84 yd
Explorer Tom Catholic Church of the Annunciation in Kilcornan has a name that sounds like a fancy hotel, but it’s actually a solid stone chapel. The copper roof shines brighter than your future plans, I suspect. Best seen when the light hits those Corinthian columns properly.
 Grave YardGraveyard · 1.2 mi
Explorer Tom Graveyard in Stradbally South sits on a slope overlooking the river, looking very serious about it. It gave up chocolate for Lent last year, so be gentle. Perfect place to be dramatically windswept.
 Site of Kilcolgan CastleCastle, tower house · 1.3 mi
Explorer Tom Site of Kilcolgan Castle in Kilcolgan is basically a ghost with a property dispute. The builder must have been thinking about lunch while laying the foundation, because it vanished before the paint dried. Bring curiosity, leave with a better story than mine.
 Drumacoo Monastic SiteHeritage attraction · 2.3 mi
_2.jpg/250px-Well_of_Saint_Sairnait_(Saint_Sourney)_2.jpg "Photo: Rryswny, Wikimedia Commons · CC BY-SA 4.0") St. Sorneys WellHoly well · 2.3 mi
St. Sorneys WellHoly well · 2.3 miExplorer Tom St. Sorneys Well has seven steps and a tradition of patterns that sound like a very organized gym routine. It bragged about surviving storms, but mostly it’s just there for the votive offerings. A handy spot to stretch your legs and your imagination.
 CastleCastle, tower house · 3.7 mi
Explorer Tom Castle in Rinville West nearly got sold for a horse back in the day, which says something about its value. The gossip is thick there, thicker than the walls. Tell me if the gossip I made up is true, yeah?
 Leadmine HillMountain / peak · 4.5 mi
 Island EddyIsland · 5.0 mi
 InishcorraIslet · 5.1 mi
 Traught BeachBeach / strand · 5.9 mi
 Ballyloughane BeachBeach / strand · 6.4 mi
More historic places in County Galway · All of County Galway

What do you know about this place?Tap to add a comment or ask a question