
Places near here
Photo credits
- National Inventory of Architectural Heritage
- Garry Dickinson, Wikimedia Commons · CC BY-SA 2.0
- Gordon Hatton, Wikimedia Commons · CC BY-SA 2.0
 WoodvaleHouse · 46 yd
Explorer Tom Woodvale in Forenaght is double-pile and massive, like a country house with delusions of grandeur. The door is charming, but the wind keeps picking on it because it knows Tom is coming to check out those bay windows. Pop by for a look!
Nancy's HillMountain / peak · 79 ydExplorer Tom Nancy's Hill was built on a bargain where she traded her name for the highest view. She probably regrets it every time the wind howls through her ears. Stand still and listen, the wind tells it better than me.
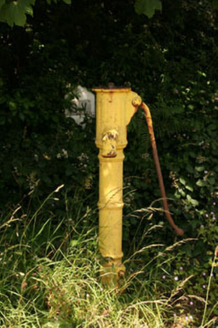 water pump80 yd
Explorer Tom Water pump in Forenaght is cast-iron from around 1870, with a curved cow’s tail handle and a banded shaft. It’s disused now, so don’t expect water, just dust and nostalgia. The artistic detailing is impressive for mass-produced stuff, which is saying something.
Cuaisín a' TarbhBay · 259 ydExplorer Tom Cuaisín a' Tarbh handles nosy neighbours by letting them believe they found something special when they actually just stumbled into a historical cattle slaughter site. It’s all about keeping the mystery alive and the meat tender. Take the long way round, it deserves the effort.
LookoutMountain / peak · 319 ydExplorer Tom Lookout in County Cork is eavesdropping on every argument it can hear from that dizzying height. It’s got more secrets than a gossip at the post office, but it’ll keep them if you don’t stare too hard. Go catch a glimpse and try not to wobble.
Oileáin CraobhachIslet · 445 ydExplorer Tom Oileáin Craobhach in County Cork is sick of being asked if it's related to the Árann islands, which is like asking if your cousin is actually your brother every single time you meet them at a party. Bring wellies and low expectations, leave delighted by how much fun this tiny speck of rock can actually be for you.
Childrens Burial Ground (Disused)Burial ground · 446 ydExplorer Tom Childrens Burial Ground (Disused) in Forenaght is indistinguishable due to heavy overgrowth, which is a polite way of saying you can’t see anything. It was marked on an old map, but now it’s just scrub and mystery.
Ring Fort / LiosArchaeological place · 766 ydExplorer Tom Ring Fort / Lios in County Cork is sitting there looking like a very old and tired donut. The caption shows cashels, which are basically fancy mounds. I'm sure it's full of history, or at least dirt. Take a selfie if you feel brave enough.
Rineen Forest Recreation AreaWood · 895 ydExplorer Tom The map makers got Rineen Forest wrong because they were distracted by a very interesting cloud shape. They marked it as a wood when it’s actually a recreation area for gods. Bring curiosity, leave with a better story than mine, and don’t trip over roots.
Leaca RiabhachWood · 1111 ydExplorer Tom Leaca Riabhach in County Cork has been streaking like a bad hair day since before O'Donovan drew his map, and frankly, it's not trying to fix it. The grey hillsides are basically the wood’s way of saying 'I've seen things you wouldn't believe' without actually speaking. Go back in winter, it's a different animal.
_-_geograph.org.uk_-_6532839.jpg/250px-Castles_of_Munster,_Raheen,_Cork_(2)_-_geograph.org.uk_-_6532839.jpg "Photo: Garry Dickinson, Wikimedia Commons · CC BY-SA 2.0") Raheen CastleCastle · 1.0 mi
Raheen CastleCastle · 1.0 miExplorer Tom Raheen Castle in County Cork caused a massive parish argument back in the day because nobody could agree on whether it was built by a king or a confused farmer who liked big stones. The walls still stand with that 'well, actually' energy from the original debate. Bring curiosity, leave with a better story than mine.
 Raheen Castle (in Ruins)Castle, tower house · 1.0 mi
Explorer Tom Raheen Castle is half-fallen but still standing proud on the rock, looking unimpressed by tourists. It hated the last visitor who brought a drone. Bring curiosity, leave with a better story than my disastrous picnic attempt.
More historic places in County Cork · All of County Cork

What do you know about this place?Tap to add a comment or ask a question