
What is recorded here
Detached three-bay two-storey double-pile house, built c.1930, with hipped slate roofed canted-bay windows to front (west), three-bay two-storey rear wing to south and recent conservatory to east. Hipped slate roofs with rendered chimneystacks and cast-iron and uPVC rainwater goods. Painted roughcast rendered walls with plat bands. Square-headed window openings with one-over-one timber sliding sash windows and concrete sills. Single and paired one-over-one timber sliding sash windows to rear wing. Some replacement uPVC windows to east elevation. Square-headed door opening with timber glazed door and stained glass overlight, having smooth render surround comprising plain pilasters supporting canopy. Rendered boundary walls to front with recent timber gates.
An fine early twentieth century house, which is notable for its large scale, being double-pile with a substantial rear wing. Its scale is comparable to middle sized country houses of the nineteenth century, which is uncommon in rural areas in the first decades of the twentieth century. The attractive door, bay windows and sash windows create its character and charm.
From the Buildings of Ireland (National Inventory of Architectural Heritage) record 20914247
This does not grant access. Most recorded buildings are privately owned; view them only from public ground unless the owner allows entry.
Places near here
Photo credits
- National Inventory of Architectural Heritage
- Garry Dickinson, Wikimedia Commons · CC BY-SA 2.0
- Mike Searle, Wikimedia Commons · CC BY-SA 2.0
- Christian Pirkl, Wikimedia Commons · CC BY-SA 3.0 at
- Kondephy, Wikimedia Commons · CC BY-SA 4.0
- Superbass, Wikimedia Commons · CC BY-SA 4.0
- Wsiegmund, Wikimedia Commons · CC BY 2.5
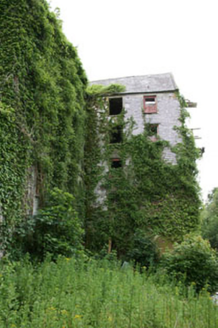 Rinneen MillsMill (water) · 113 yd
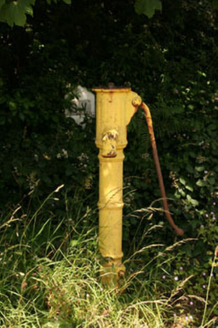 water pump121 ydNancy's HillMountain / peak · 123 ydCuaisín a' TarbhBay · 290 ydLookoutMountain / peak · 358 ydOileáin CraobhachIslet · 470 yd
_-_geograph.org.uk_-_6532839.jpg/250px-Castles_of_Munster,_Raheen,_Cork_(2)_-_geograph.org.uk_-_6532839.jpg "Photo: Garry Dickinson, Wikimedia Commons · CC BY-SA 2.0") Raheen CastleCastle · 1.0 mi
Raheen CastleCastle · 1.0 mi Castle TownshendCastle · 1.3 mi
 Sycamore1.3 mi
 Cnoc DromaArchaeological place · 1.6 mi
 IndicatedFairy fort / stone ringfort · 1.6 mi
 Sitka Spruce2.2 mi
More historic places in County Cork · All of County Cork
What do you know about this place?