
What is recorded here
Detached four-bay single-storey with attic accommodation house, built c. 1860, renovated c. 1900 and canted-plan flat-roofed three-bay porch added to front (south-east) elevation. Pitched artificial slate roof with rendered chimneystacks having rendered coping. Rendered walls with render cornice to porch. Square-headed openings with timber sliding sash windows, two-over-two pane to rear elevation and one-over-one pane otherwise, those flanking porch bipartite. Rendered wall to front of house, having square-profile piers with wrought-iron pedestrian gates. Two-bay single-storey outbuilding to east side of yard, having pitched corrugated-iron roof, rubble stone walls, and square-headed openings.
A long low elevation, small irregularly spaced windows and a sheltered site are evidence of the vernacular origins of this house. The building is unusual as it appears to have been formalised in the late nineteenth century, by the addition of the canted porch, well-built chimneystacks and enlarged window openings. The outbuildings forming a yard to the front, and the demarcation of domestic space from farm space by the garden wall are also typically vernacular.
This does not grant access. Most recorded buildings are privately owned; view them only from public ground unless the owner allows entry.
Places near here
 Burial ground in Ballynona NorthBurial ground · 895 yd
 Carn GealCist · 968 yd
 farmyard complexfarmyard complex · 1.7 mi
 Clonmult HoCountry house · 1.8 mi
 Graveyard in KillasseraghGraveyard · 2.1 mi
 Clonmult Ambush SiteBattlefield · 2.5 mi
 Court (site of )Castle, unclassified · 3.0 mi
 Leahy's Open FarmHeritage attraction · 3.1 mi
 Ballyknock Castle (Site of)Castle, unclassified · 3.3 mi
 Salt HillMountain / peak · 3.4 mi
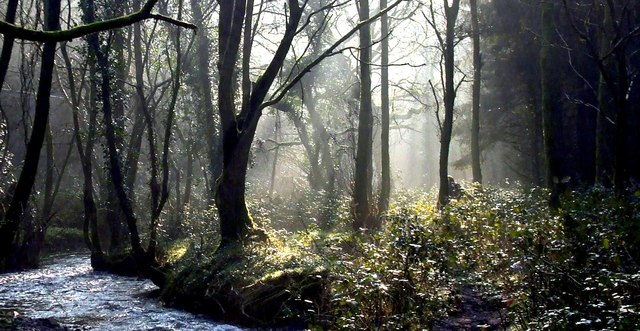 Curragh WoodsWood · 5.4 mi
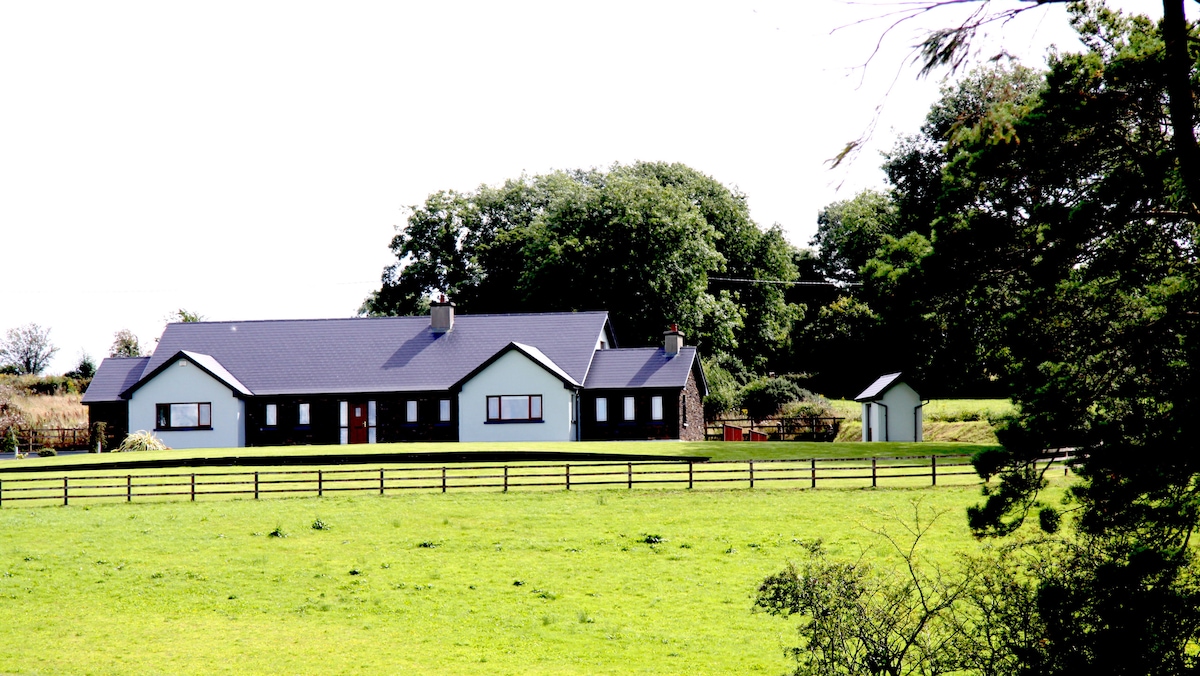 Monananig WoodsWood · 5.6 mi
Other information
Photo: National Inventory of Architectural Heritage · Website use allowed for educational or private purposes with source credit