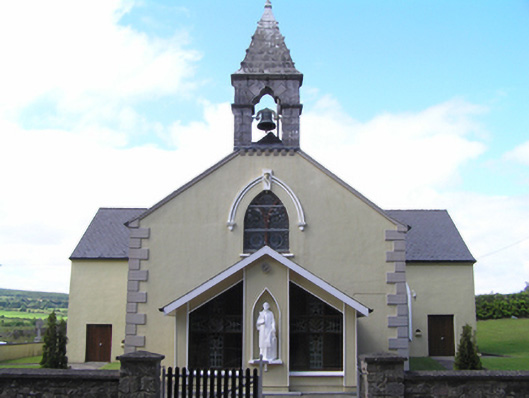
What is recorded here
Freestanding T-plan gable-fronted Roman Catholic church, built c. 1820, having single-bay nave elevation, gabled entrance porch to front (south) gable and gabled sacristy to north. Pitched artificial slate roofs, cut and carved limestone bellcote over south gable having cross finial. Rendered walls, with render quoins to south gable. Niche with figure to south elevation of porch. Pointed arch window openings with coloured glass and stained glass windows and render surrounds, that to south gable having decorative corbelled hood moulding with keystone. Cruciform opening with stained glass windows flanking niche to porch. Rubble stone boundary walls. Graveyard to site with memorial to Clonmult ambush.
Simple form is enhanced and emphasised by render decoration such as quoins and window surrounds. The bellcote is particularly decorative, and shows evidence of high quality design and execution of stonecarving. Occupying a prominent site and highly visible, it makes a positive architectural contribution to the road.
This does not grant access. Most recorded buildings are privately owned; view them only from public ground unless the owner allows entry.
Places near here
 Croninhouse · 201 yd
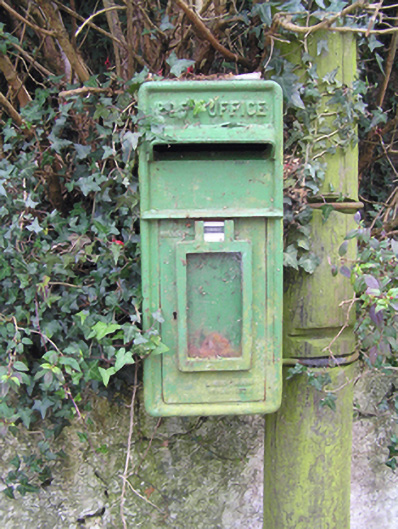 post boxpost box · 203 yd
 Church (Site of)Church · 1319 yd
 St Laurences Well (covered)Holy well · 1326 yd
 Clonmult Ambush SiteBattlefield · 1377 yd
 Leahy's Open FarmHeritage attraction · 1.8 mi
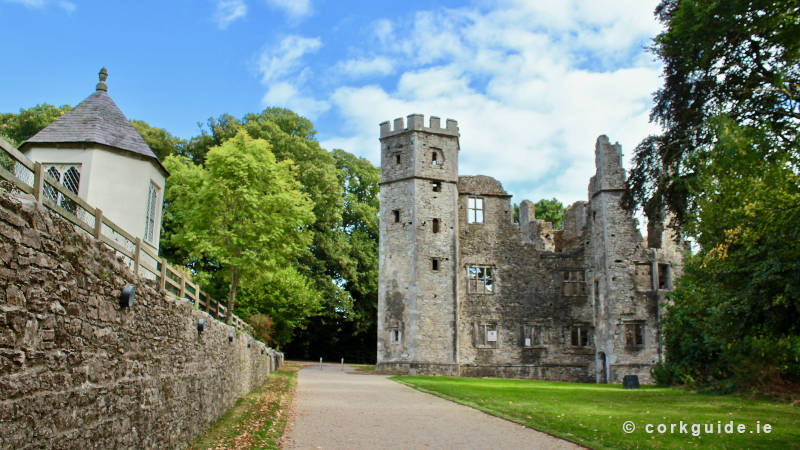 Dungourney Caslte (Site of)Castle, unclassified · 2.2 mi
 Salt HillMountain / peak · 2.8 mi
 Ballyknock Castle (Site of)Castle, unclassified · 3.0 mi
 Graveyard in KillasseraghGraveyard · 3.1 mi
 Glenbower WoodForest · 4.9 mi
 Graveyard in Broomfield WestGraveyard · 5.2 mi
Other information
Photo: National Inventory of Architectural Heritage · Website use allowed for educational or private purposes with source credit