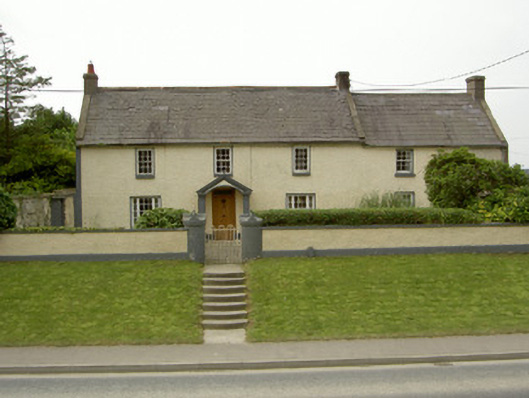
What is recorded here
Detached four-bay two-storey house, built c. 1840. Rectangular-plan. extended to west c. 1900, gable-fronted single-storey porch to north, lean-to extension to north. Pitched slate roof, clay ridge tiles, rendered corbelled chimneystacks, stone verge coping, rendered stone projecting eaves course, moulded cast-iron…
Read the whole record
From the Buildings of Ireland (National Inventory of Architectural Heritage) record 13900802
Places near here
Picture notes
- National Inventory of Architectural Heritage
- Computer-made picture. It does not show this playground.
- Eric Jones, Geograph · Creative Commons Attribution-ShareAlike 2.0
- Eric Jones, Wikimedia Commons · CC BY-SA 2.0
- Eric Jones, Geograph · CC BY-SA 2.0
- Eoghan OLionnain, Wikimedia Commons · CC BY-SA 2.0
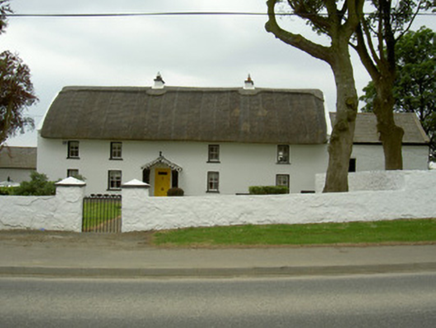 Rampark FarmhouseHouse · 165 yd
Explorer Tom Rampark Farmhouse has caught my eye in Rampark, County Louth. I bet a house with a name like that could keep me talking all afternoon; I'm already inventing a daft little scene for it, and I'll stop before it turns into history.
 Children's playground177 ydComputer-made picture. It does not show this playground.
Explorer Tom Children's playground has caught my eye in County Louth. I bet a children's playground with a name like that could keep me talking all afternoon; I'm already inventing a daft little scene for it, and I'll stop before it turns into history.
 Saint Mary's Catholic ChurchChurch/chapel · 777 yd
Explorer Tom Saint Mary's Catholic Church has caught my eye in Piedmont, County Louth. I bet a church/chapel with a name like that could keep me talking all afternoon; I'm already inventing a daft little scene for it, and I'll stop before it turns into history.
 Rockmarshall Court TombArchaeological place · 1664 yd
Explorer Tom Rockmarshall Court Tomb has caught my eye in County Louth. I bet a archaeological place with a name like that could keep me talking all afternoon; I'm already inventing a daft little scene for it, and I'll stop before it turns into history.
 SlievenagloghMountain / peak · 1709 yd
Explorer Tom Slievenaglogh has caught my eye in County Louth. I bet a mountain / peak with a name like that could keep me talking all afternoon; I'm already inventing a daft little scene for it, and I'll stop before it turns into history.
 Annaloughan MountainMountain / peak · 1.3 mi
Explorer Tom Annaloughan Mountain has caught my eye in County Louth. I bet a mountain / peak with a name like that could keep me talking all afternoon; I'm already inventing a daft little scene for it, and I'll stop before it turns into history.
 Newtown Burying GroundGraveyard · 1.5 mi
Explorer Tom Newtown Burying Ground has caught my eye in Mountbagnall, County Louth. I bet a graveyard with a name like that could keep me talking all afternoon; I'm already inventing a daft little scene for it, and I'll stop before it turns into history.
 The BushPicnic place · 3.0 mi
Explorer Tom The Bush has caught my eye in County Louth. I bet a picnic place with a name like that could keep me talking all afternoon; I'm already inventing a daft little scene for it, and I'll stop before it turns into history.
 Soldiers' PointHeadland · 3.3 mi
Explorer Tom Soldiers' Point has caught my eye in County Louth. I bet a headland with a name like that could keep me talking all afternoon; I'm already inventing a daft little scene for it, and I'll stop before it turns into history.
 Cooley MountainsMountain range · 3.7 mi
Explorer Tom Cooley Mountains has caught my eye in County Louth. I bet a mountain range with a name like that could keep me talking all afternoon; I'm already inventing a daft little scene for it, and I'll stop before it turns into history.
 Carlingford - Loop 1A- Commons LoopWalking route · 4.0 mi
Explorer Tom Carlingford - Loop 1A- Commons Loop has caught my eye in County Louth. I bet a walking route with a name like that could keep me talking all afternoon; I'm already inventing a daft little scene for it, and I'll stop before it turns into history.
 Carlingford - Slieve Foye LoopWalking route · 4.2 mi
Explorer Tom Carlingford - Slieve Foye Loop has caught my eye in County Louth. I bet a walking route with a name like that could keep me talking all afternoon; I'm already inventing a daft little scene for it, and I'll stop before it turns into history.
More historic places in County Louth · All of County Louth

What do you know about this place?Tap to add a comment or ask a question