
What is recorded here
Detached four-bay single-storey house with attic accommodation, built c. 1820. Pitched artificial slate roof with rendered chimneystacks and cast-iron rainwater goods. Roughcast rendered walls. Square-headed openings throughout, having timber sliding sash windows, two-over-two pane to front elevation, one-over-one pane to rear elevation and south gable. Square-headed opening with timber panelled door. Rubble stone garden wall and square-profile piers to front boundary of house site. Multiple-bay single-storey outbuilding with attic accommodation to rear of site with pitched slate roof, rendered walls and square-headed openings. Rendered walls and square-profile piers to vehicular entrance to rear of site, having wrought-iron double-leaf gates.
Interesting small structure with neatly designed and executed form. Small openings in front elevation creating pleasing mass to void ratio. Enhanced by retention of timber sash windows and timber door. Enhanced and contextualised by outbuildings to site.
This does not grant access. Most recorded buildings are privately owned; view them only from public ground unless the owner allows entry.
Places near here
 Rathcallan HouseCountry house · 568 yd
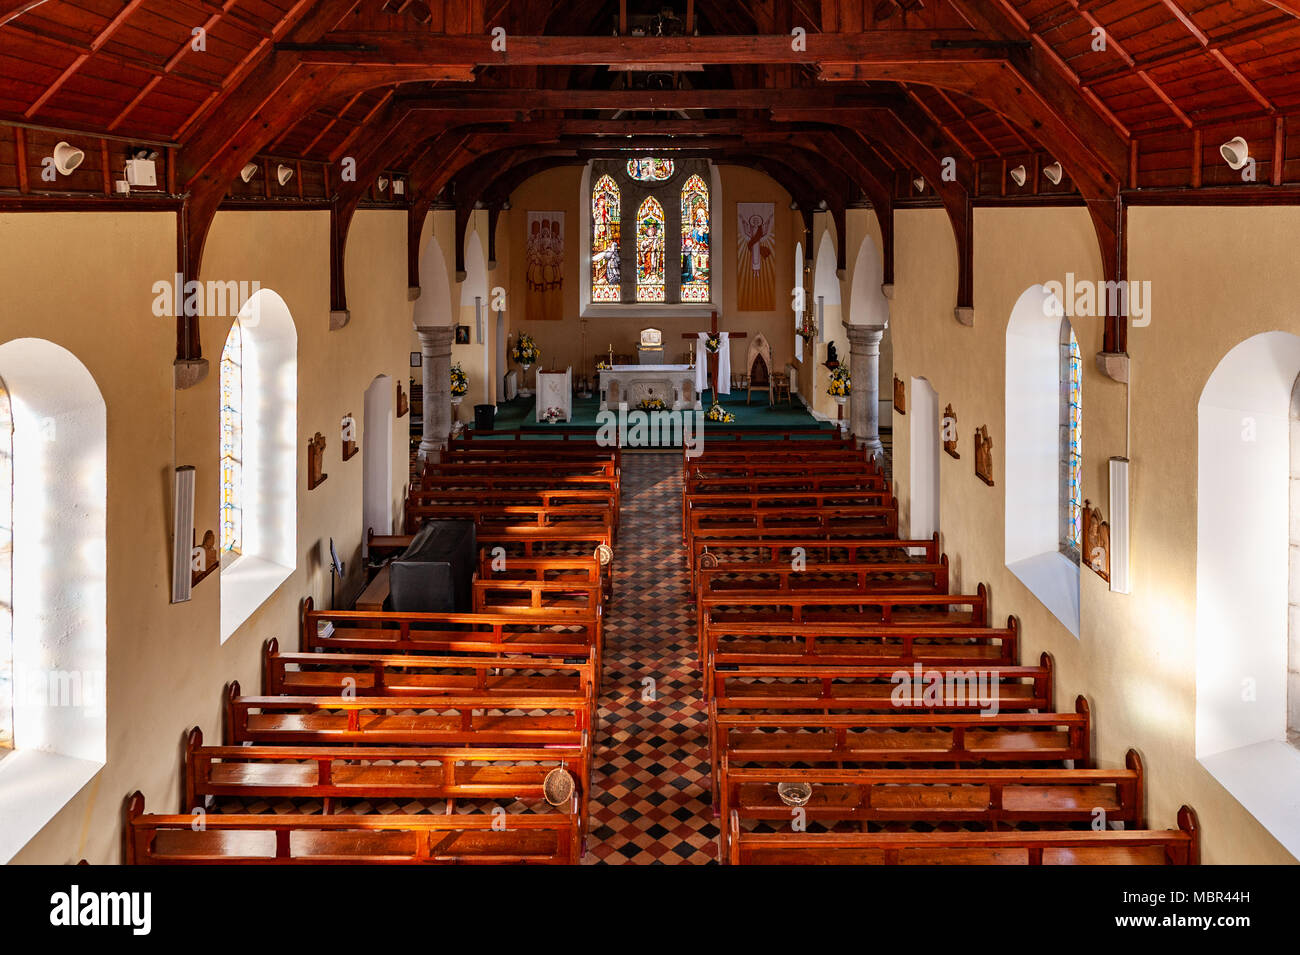 Bohillane Church (in Ruins)Church · 851 yd
 Mitchell's WoodWood · 1.3 mi
 Fulacht fia in RooskaghFulacht fia · 1.4 mi
 Grave YardGraveyard · 1.6 mi
 William Heffernan MemorialMemorial · 1.8 mi
 CastleCastle, tower house · 1.8 mi
 Castlemartyr CastleCastle · 1.9 mi
 Pigeon WoodWood · 2.2 mi
 N25 Picnic SitePicnic place · 2.7 mi
 Mary StandfordMemorial · 4.5 mi
 P.N.L.B. Mary StandfordWreck · 4.5 mi
Other information
Photo: National Inventory of Architectural Heritage · Website use allowed for educational or private purposes with source credit