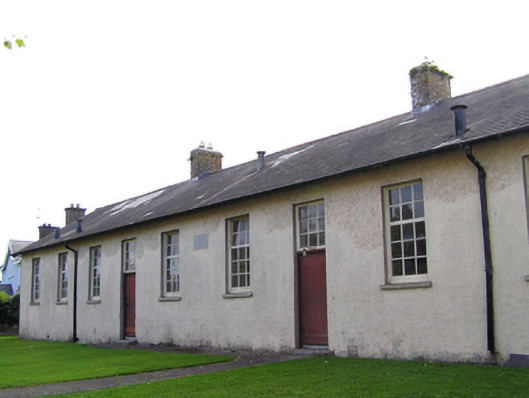
What is recorded here
Detached ten-bay single-storey former school, dated 1891, now disused. Pitched artificial slate roof with brick chimneystacks. Roughcast rendered walls to front (east) elevation, smooth rendered walls to other elevations, date stone to front elevation. Square-headed openings throughout, having six-pane pivoting over nine-pane fixed windows with limestone sills, and timber battened doors with nine-pane square overlights, with limestone steps to front elevation. Rendered boundary wall with wrought-iron pedestrian gate to front boundary, small stream and rubble stone wall to front of front boundary. Lean-to outbuildings to rear of site, incorporated into rendered boundary wall with rubble stone vertical coping stones, and flanked by two pairs of square-profile cut stone piers with wrought-iron double-leaf gates.
Vertically oriented openings counter strong horizontal effect of long elevations. Typically of school architecture, high tall windows were intended to let in plenty of daylight without providing views to distract pupils. Although disused, it is in good repair and retains much fabric including timber windows. Visible both to east and west, makes positive architectural contribution to village of Ladysbridge.
This does not grant access. Most recorded buildings are privately owned; view them only from public ground unless the owner allows entry.
Places near here
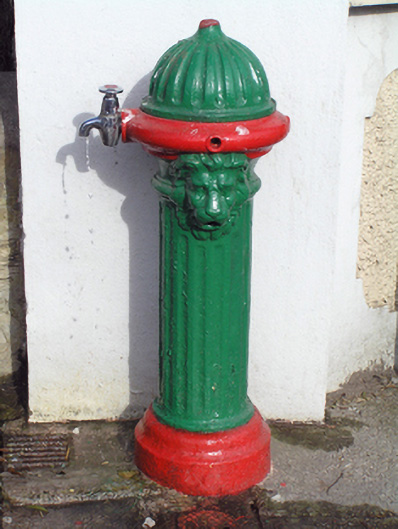 water pumpwater pump · 32 yd
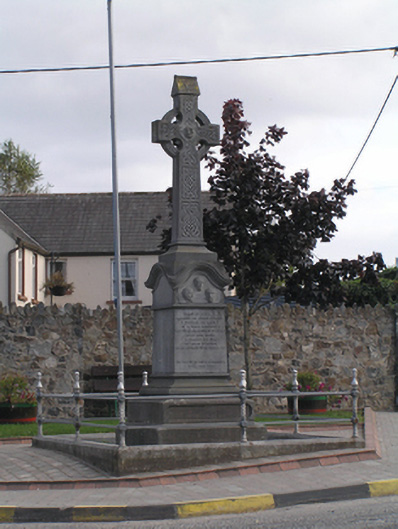 Manchester Martyrs Monumentmonument · 61 yd
 Mitchell's WoodWood · 1137 yd
 William Heffernan MemorialMemorial · 1.1 mi
 Grave YardGraveyard · 1.1 mi
 Castlemartyr CastleCastle · 1.2 mi
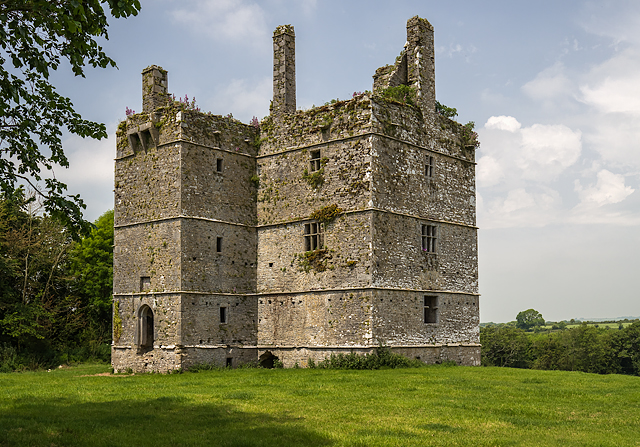 Ightermurragh Castle (in Ruins)House, fortified house · 1.4 mi
 Fulacht fia in IghtermurraghFulacht fia · 1.4 mi
 Pigeon WoodWood · 1.5 mi
 N25 Picnic SitePicnic place · 2.2 mi
 Garryvoe BeachBeach / strand · 3.6 mi
 Fainin's WellSpring · 4.1 mi
Other information
Photo: National Inventory of Architectural Heritage · Website use allowed for educational or private purposes with source credit