
What is recorded here
Detached three-bay two-storey over basement country house, built c. 1810, having carved limestone Doric portico to front (north) elevation. Now disused. Hipped slate roof with rendered chimneystack. Roughcast rendered walls with smooth rendered plinth. Slate-hung to east elevation. Square-headed window openings with limestone sills, eight-over-four pane timber sliding sash windows to first floor front elevation, boarded to ground floor front elevation, and with replacement uPVC windows to rear (south) elevation. Round-headed door opening with carved limestone doorcase, cobweb fanlight and boarded double-leaf timber panelled doors. Carved limestone Doric portico with freestanding columns with respondent pilasters supporting dosserets, frieze and cornice. Single-bay single-storey outbuilding attached to east elevation, with pitched corrugated-iron roof and roughcast rendered walls. Rendered entrance walls with rusticated limestone plinth, coping stones, and square-profile piers.
Appearance typical in many ways of the archetypal gentleman's house in the Irish countryside. Hipped roof and central chimneystack over a symmetrical façade with emphasis on central doorway, a recurring motif through several centuries. Finely detailed Doric portico showing skilled stone cutting and carving. Retaining much of its fabric, notably timber sash windows and roof slates. Entrance piers adding visual interest to road.
This does not grant access. Most recorded buildings are privately owned; view them only from public ground unless the owner allows entry.
Places near here
 farm housefarm house · 465 yd
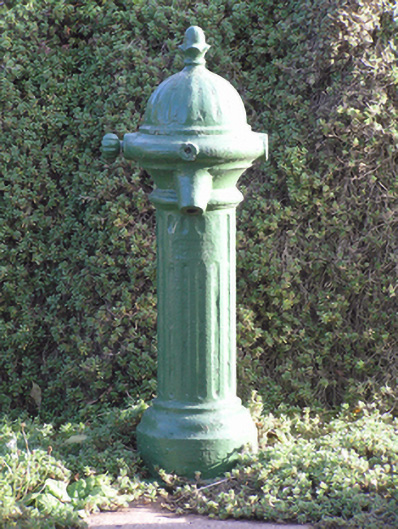 water pumpwater pump · 574 yd
 Mitchell's WoodWood · 1342 yd
 Grave YardGraveyard · 1617 yd
 Castlemartyr CastleCastle · 1.2 mi
 William Heffernan MemorialMemorial · 1.3 mi
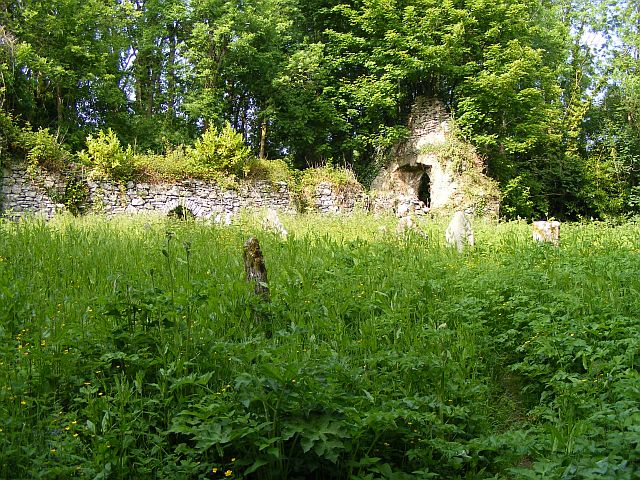 Church (Site of)Church · 1.5 mi
 Pigeon WoodWood · 1.5 mi
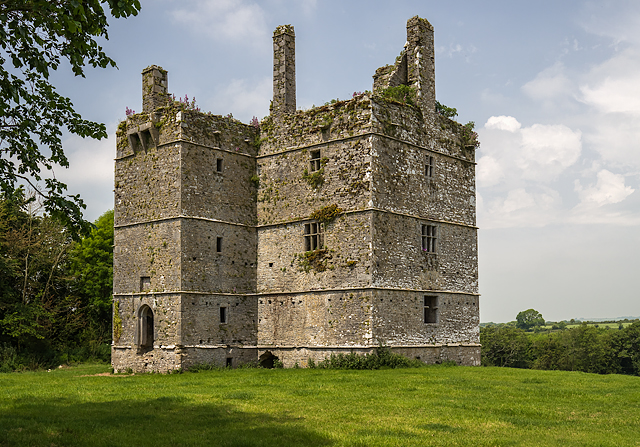 Ightermurragh Castle (in Ruins)House, fortified house · 2.0 mi
 N25 Picnic SitePicnic place · 2.0 mi
 Edward BransfieldMemorial · 4.7 mi
 Jameson Distillery MidletonHeritage attraction · 5.0 mi
Other information
Photo: Mike Searle · Creative Commons Attribution-ShareAlike 2.0