What is recorded here
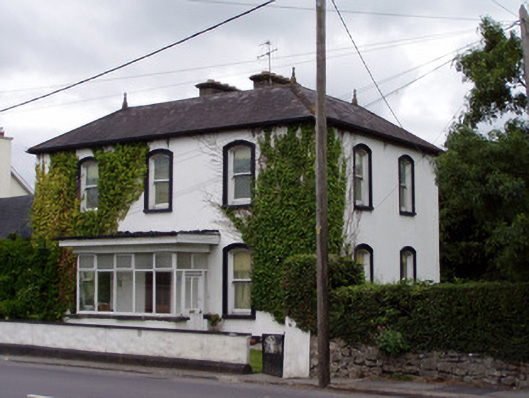
Detached three-bay two-storey house, built c. 1900, with two-bay south elevation, recent flat roofed glazed porch to front elevation, and single-bay two-storey addition to rear with single-storey lean-to extension. Skirt roof with cast-iron rainwater goods and bracketed eaves, rendered chimneystacks and terracotta ridge crestings with terracotta finials. Painted rendered walls. Segmental-headed window openings, with round-headed first floor window to rear addition, all with chamfered render surrounds having one-over-one pane timber sliding sash windows with painted rendered sills. Segmental-headed entrance opening with replacement timber door. Rendered boundary wall to site. House set back slightly from the street.
This house is typical of modest-sized late nineteenth and early twentieth-century dwellings with centrally placed chimneystacks and a symmetrical façade. The segmental-headed openings enliven this otherwise regular elevation. The house retains its timber sash windows and cast-iron rainwater goods with decorative brackets. The terracotta finials add further interest to the building, which presents a pleasing façade to the streetscape.
This does not grant access. Most recorded buildings are privately owned; view them only from public ground unless the owner allows entry.
Places near here
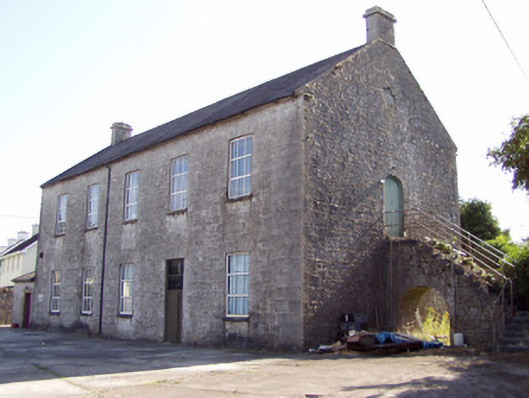 Schoolyard Theatreschool · 71 yd
 Corn MillMill, corn · 92 yd
 MoatEnclosure · 331 yd
 Holy Cross CemeteryGraveyard · 910 yd
 Moanboy FortFairy fort / earthen ringfort · 1573 yd
 Bawn in CregganeBawn · 1.7 mi
 Castle Harrison on Site of Castle (19*Castle, unclassified · 2.4 mi
 ToberSpring · 2.7 mi
 Lady's WellSpring · 2.7 mi
 BallinaboolaVisitor information · 4.1 mi
 CarrigeenMountain / peak · 4.7 mi
 Caher HillMountain / peak · 4.7 mi
Other information
Photo: National Inventory of Architectural Heritage · Website use allowed for educational or private purposes with source credit