
Places near here
Photo credits
- National Inventory of Architectural Heritage
- Kmcnamee, Wikimedia Commons · CC BY-SA 4.0
- Vicente Fernández Rioja, Wikimedia Commons · CC BY-SA 4.0
- Malene Thyssen, Wikimedia Commons · CC BY-SA 3.0
 Lagan BridgeBridge · 593 yd
Explorer Tom Lagan Bridge in Mullaghgarve is the ultimate snob, sitting right on the Ulster-Leinster border like it’s doing everyone…
Lagan castleCastle, tower house · 668 ydExplorer Tom Lagan Castle has a family tree so full of holes you could hang laundry on it. Two earls had a chat there, mostly about…
 Coolderry Chapel of EaseChurch/chapel · 768 yd
Explorer Tom Coolderry Chapel of Ease would tell its younger self to stop worrying about the sermon and start dancing instead. It's…
Ancient Burying GroundEcclesiastical enclosure · 1207 ydExplorer Tom Ancient Burying Ground in Annahean has drama in its DNA, thanks to St Patrick’s escape. The nearest tree and it are…
Man-made underground passage in Killark (farney By.)Man-made underground passage · 1487 ydExplorer Tom This other passage in Killark holds a fake world record for being found during road repairs in the 30s. It might not…
Flat cemetery in AnnaheanFlat cemetery · 1655 ydExplorer Tom Flat cemetery in Annahean is secretly proud of the bronze axe it produced. Ploughs keep finding bones here, which is…
The MountCastle, motte and bailey · 1.2 miExplorer Tom The Mount in Crowmartin holds a fake world record for being the most confused mound in County Louth. It sits on a ridge…
 Meath Hill GAA pitchGAA ground · 2.4 miWesterns GAAGAA ground · 2.7 miMatthew's HillMountain / peak · 3.0 mi
Explorer Tom Matthew's Hill is in a bitter feud with the next village over whose windsocks are slightly louder than its own. It…
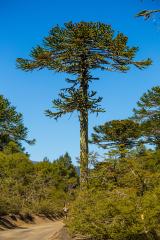 Monkey-puzzle4.2 mi
Explorer Tom Monkey-puzzle in County Monaghan is named because no one could figure out why a spiky cone is stuck in the middle of…
 European Beech4.4 mi
Explorer Tom This European Beech handles nosy neighbours by dropping exactly one leaf on their heads every morning as a warning.…
More historic places in County Monaghan · All of County Monaghan

What do you know about this place?Tap to add a comment or ask a question