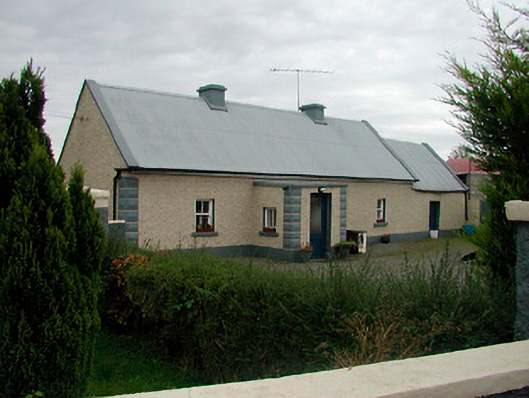
What is recorded here
Detached four-bay single-storey vernacular house, built c.1800 with attached single-storey byre/outbuilding to east, built c.1830, and a (later) projecting flat-roofed single-bay single-storey porch to the centre of the entrance façade (south). Direct-entry plan, originally lobby-entry. Pitched corrugated-iron roof…
Read the whole record
From the Buildings of Ireland (National Inventory of Architectural Heritage) record 15403902
Places near here
Photo credits
- National Inventory of Architectural Heritage
- Maker not stated on source page, ru.wikipedia.org
- Maker not stated on source page, commons.wikimedia.org
- Maker not stated on source page, www.dreamstime.com
- Bridie Roe / Offaly Independent, www.offalyindependent.ie
- Maker not stated on source page, www.pinterest.com
- Maker not stated on source page, www.flickr.com
- Picture: Heritage in Schools
- Maker not stated on source page, ie.pinterest.com
- JP, Geograph · CC BY-SA 2.0
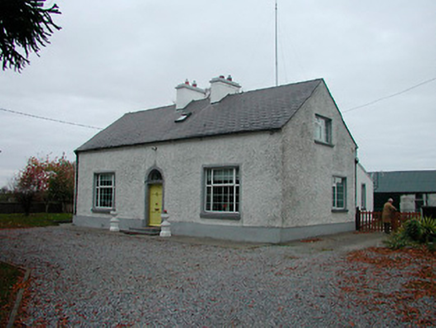 MayvilleHouse · 549 yd
Explorer Tom Mayville has strict rules for visitors, specifically that they must not touch anything or make eye contact with the…
 Enclosure in MullagharushEnclosure · 1116 yd
Explorer Tom Enclosure in Mullagharush is basically a wet patch that thinks it’s a monument. It makes a weird squelching sound at…
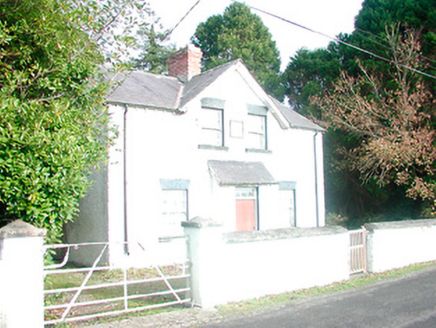 presbytery/parochial/curate's house, building misc1.2 mi
Explorer Tom Presbytery in Montrath has a hidden message carved into its stones that says 'I was definitely a schoolmaster's house…
 Saint Hugh's Catholic ChurchChurch/chapel · 1.2 mi
Explorer Tom Saint Hugh's Catholic Church in Montrath was saved by a hero nobody remembers anymore, probably just a guy with a good…
 Flat cemetery in PallasboyFlat cemetery · 1.3 mi
Explorer Tom Flat cemetery in Pallasboy sits on a sandridge that some local swears he personally invented back in 1951 just for fun.…
 Church (in Ruins) Grave YardChurch · 1.3 mi
Explorer Tom Church graveyard in Kilclonfert was nearly sold to a farmer as a very expensive horse, which would have been a…
 Kilclonfert GAA pitchGAA ground · 1.6 mi
 Bracklin Castle (in Ruins)Castle, tower house · 2.4 mi
Explorer Tom Bracklin Castle in Bracklin Big is haunted by the ghost of a poet who fell in the ditch nearby. It’s just two low walls…
 Holy well in RahughHoly well · 2.7 mi
Explorer Tom The holy well in Rahugh would handle a nosey neighbour by giving them a cold shoulder and letting the moss grow thicker…
 Ardan WoodWood · 2.8 mi
Explorer Tom Ardan Wood, near Sonnagh in County Westmeath, has been minding its own business for centuries, which is more than I can…
 Hollow House on site of CastleBawn · 4.8 mi
Explorer Tom Hollow House on site of Castle was built on a bargain where the devil got the best deal. The bawn walls are just…
 Grand Canal WayWalking route · 6.3 mi
Explorer Tom Grand Canal Way is handling its nosy neighbors by just keeping its eyes on the water, pretending it doesn’t see anyone…
More historic places in County Westmeath · All of County Westmeath

What do you know about this place?Tap to add a comment or ask a question