
What is recorded here
Detached four-bay single-storey vernacular house, built c. 1860, having ingle-bay single-storey outbuilding attached to the east gable end. Pitched rounded rope-and-peg straw thatch roof with wrought-iron stays/pegs to eaves, and with two smooth rendered chimneystacks (one to the west gable end and one offset to the…
Read the whole record
From the Buildings of Ireland (National Inventory of Architectural Heritage) record 40801003
Places near here
Photo credits
- National Inventory of Architectural Heritage
- Donegal Daily; photographer not named, Source publisher
- Andreas F. Borchert, Wikimedia Commons · CC BY-SA 4.0
- N Chadwick, Geograph · CC BY-SA 2.0
- Maker not stated on source page, ph.pinterest.com
- Maker not stated on source page, tr.pinterest.com
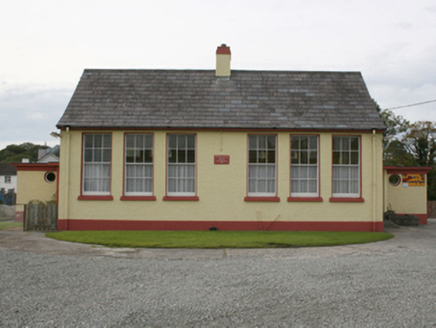 Scoil Treasa Naofa MalainnSchool · 161 yd
Explorer Tom Scoil Treasa Naofa Malainn is a neat little time capsule from 1951. It’s a standard Office of Public Works design, but…
 Connolly Park, MalinGAA ground · 188 yd
Explorer Tom Connolly Park is Malin’s proud patch of Gaelic games, up near the tip of Inishowen where an away team has already had…
 water pump243 yd
Explorer Tom Water pump in Carrowmore has been standing since about 1900, its rams head grip and cow-tail handle looking like a…
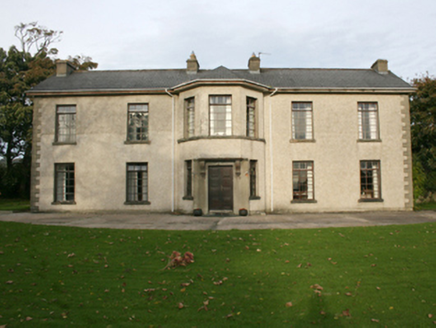 Rockville HouseHouse · 248 yd
Explorer Tom Rockville House has been standing in Drumcarbit since around 1800, serving as a Presbyterian manse for families like…
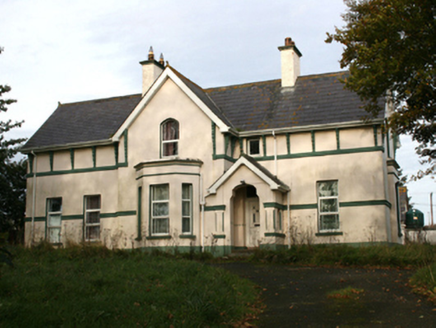 rectory/glebe/vicarage/curate's house352 yd
Explorer Tom This Rectory in Carrowmore is a proper architectural oddity, built around 1890. It’s got that breakfront and canted bay…
 Clonca Church of Ireland ChurchChurch/chapel · 355 yd
Explorer Tom Clonca Church of Ireland Church in Malin is a proper 1827 survivor with that classic Gothic vibe. It was partly funded…
 telephone box372 yd
Explorer Tom Telephone box in Carrowmore is a c. 1950 moulded concrete relic that has outlived its usefulness but not its charm. It…

 E. McCleanRestaurant · 384 yd
Explorer Tom E. McClean is a great restaurant now, with lunch or dinner worth turning up for. Tom says that if you're lucky, you…
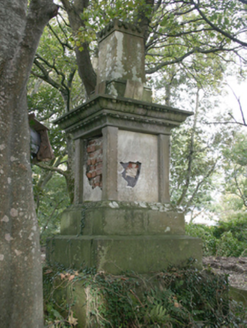 monument389 yd
Explorer Tom This monument in Carrowmore has been rotting away since c. 1860, its marble plaques now illegible. But those lily-leaf…
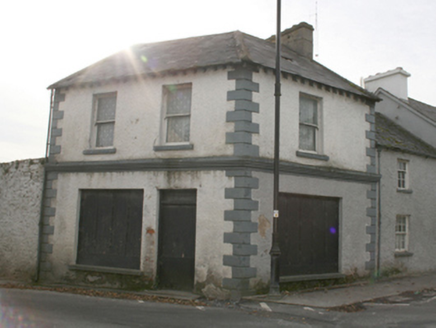 public house391 yd
Explorer Tom This public house in Carrowmore sits quietly on the village green corner, built c. 1820. Local legend has it that…
 Druid's Altar StonesMegalithic tomb · 914 yd
Explorer Tom Druid's Altar Stones is just a lazy pile of flags heaped up beside the fence, though locals blame it on giants. I bet a…
 Cist in NorriraCist · 932 yd
Explorer Tom Cist in Norrira was supposedly a prehistoric chamber tomb tucked into the grounds of Malin Hall, but nobody has ever…
More historic places in County Donegal · All of County Donegal

What do you know about this place?Tap to add a comment or ask a question