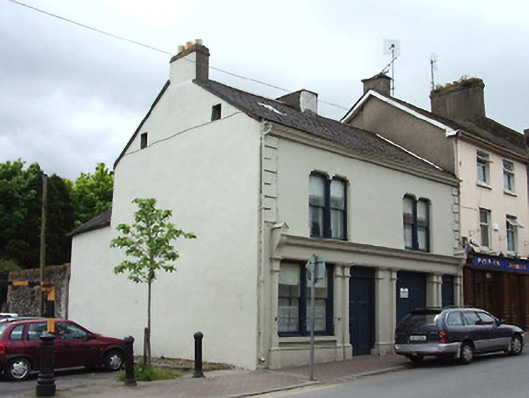
What is recorded here
End-of-terrace two-bay two-storey with attic house, built c. 1875, with shopfront, integral carriage arch, separate access to upper floors, and single storey-return to rear. Pitched slate roof with rendered chimneystacks and eaves course and cast-iron rainwater goods. Painted rendered walls with render quoins. Square-headed double window openings to first floor, separated by colonnettes, with shouldered chamfered surrounds. Double timber window to ground floor former display window divided and flanked by timber colonettes, having continuous stone sill. Timber sliding sash one over-one pane windows to both floors, having guard rail to ground floor. Small square openings to attic in east gable. Render shopfront with moulded cornice, gabled fluted consoles, with moulded plinth and having chamfered pilasters, double to centre of frontage. Square-headed entrance openings, with decorative timber panelled doors with overlights, double-leaf to former shop. Timber battened double-leaf door to carriage arch. Random rubble stone boundary wall to east.
The shopfront is retained to this modest but nicely detailed house. The use of paired windows and shouldered surrounds are characteristic of many commercial premises in this town. The pilasters, colonettes to the ground floor window and the panelled doors of this well-maintained building contribute interesting detail to the streetscape.
This does not grant access. Most recorded buildings are privately owned; view them only from public ground unless the owner allows entry.
Places near here
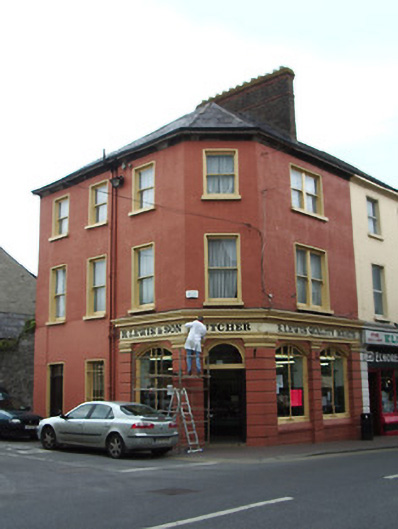 R. Lewis and Sonhouse · 120 yd
 IndicatedHoly well · 121 yd
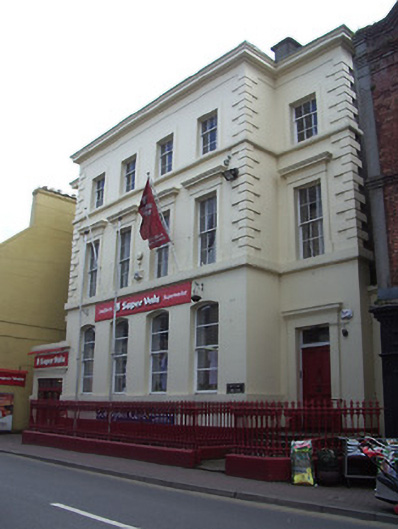 bank/financial institutionbank/financial institution · 165 yd
 It's a long way to TippereryHeritage attraction · 258 yd
 Site of AbbeyReligious house, Augustinian friars · 366 yd
 The Maid of ErinMemorial · 541 yd
 I.R.A. 3rd. Tipperary Brigade MemorialMemorial · 956 yd
 Mutton Pie HillCastle, motte · 1212 yd
 MoatCastle, motte and bailey · 1307 yd
 European ashEuropean ash · 2.4 mi
 The RockViewpoint · 2.5 mi
 Christ the KingViewpoint · 3.1 mi
Other information
Photo: National Inventory of Architectural Heritage · Website use allowed for educational or private purposes with source credit